
House Restumping & Reblocking in Knoxfield

Concerned about uneven floors, sticking doors or deteriorated stumps beneath your Knoxfield home? Global Reblocking provides house restumping and reblocking services in Knoxfield VIC 3180. We offer a free initial on-site inspection and quote to assess the visible support system, discuss the likely scope and explain the options available.

Some homes need selected stumps replaced; others require more extensive work. Where the stumps remain suitable, the problem may instead call for house relevelling or attention to floor framing. We start with an assessment rather than assuming the whole house must be restumped.

Registered Building Practitioner · HIA Member · 15-Year Guarantee

Our 15-year guarantee is subject to the terms and scope of the written agreement.
GET A FREE ON-SITE QUOTECALL 03 9308 5863

What happens at the first visit?

We discuss what has changed in the home, inspect accessible stumps and subfloor components, check practical access and explain the proposed next steps.

  • Partial or full stump replacement, if needed
  • Levelling and associated subfloor considerations
  • Access, approvals and quotation scope

You do not need to diagnose the problem before contacting us.

Restumping Services for Knoxfield Homes

Restumping, also known as reblocking, means replacing defective or unsuitable house stumps that support a raised floor structure. Where the load-bearing supports no longer perform as required, replacement stumps and appropriate footings may be needed to provide a sound base for the floor above.

We assess stump-founded sections of residential properties, including homes with suspended timber floors, weatherboard houses and brick-veneer homes where the floor is carried by stumps. Not every brick or concrete house has this type of foundation, so identifying the actual support system is an important first step.

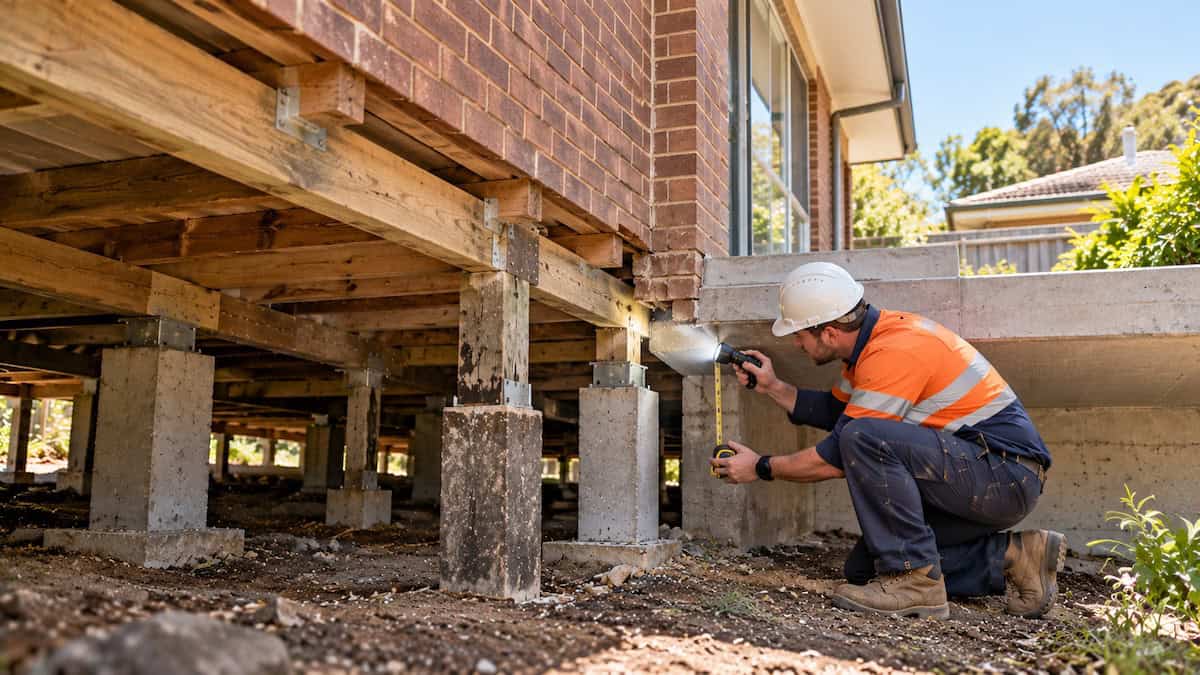
Building specialist inspecting the junction between original timber floor supports and a newer Knoxfield house extension

Partial and complete stump replacement

If deterioration is limited to one part of the house and the other supports remain suitable, a targeted replacement may be possible. If many stumps have failed or the remaining supports are unsuitable, a broader replacement scope may be appropriate. Our partial versus full restumping guide explains the distinction in more detail.

Relevelling associated with stump work

Replacing stumps may involve careful lifting and adjustment of the supported floor. Where the existing stumps can be retained, house levelling and relevelling may instead address the floor-level problem. The correct option depends on the condition of the supports, not only how uneven the floor feels.

Signs It Is Worth Having Your Subfloor Checked

An uneven floor does not automatically mean the stumps have failed. However, changes inside the house can help identify what needs investigating.

What you have noticed What an inspection may need to check
One room feels lower than the next Differences in support level, packing, floor framing and any previous alterations
Timber floors bounce or feel soft Bearers, joists, timber condition, connections and the support arrangement
Doors stick or gaps develop at skirtings Where movement has occurred and whether it relates to the floor or another part of the house
Visible timber stump decay or damp subfloor areas Condition of accessible stumps, footings, moisture exposure and adjoining supports
Cracks in plaster or external brickwork Crack pattern, type of foundation and whether masonry footings or stumps are involved

Movement can have several causes. Cracking in external masonry, for example, may need a broader foundation repair assessment rather than stump replacement. Avoid excavating around or attempting to lift structural supports yourself to check them.

A Practical Issue in Knoxfield: Which Part of Your Home Is Moving?

Knoxfield includes established residential properties as well as homes that have been extended or altered over time. We do not assume the original house and every later addition have the same foundations.

Original house and later extensions

A raised timber floor may be supported by stumps while a newer extension uses a concrete slab or a different footing system. If cracks or a change in floor height occur near the join, both structures need to be considered. Replacing stumps under the original rooms will not necessarily address movement in an extension supported on other footings.

Access around the house and below the floor

Decking, landscaping, paved areas, enclosed verandahs and previous alterations can limit access to certain stumps. Under-house clearance also varies. We consider how the relevant supports can be reached before proposing a repair, including whether selected internal access points may be necessary.

Ground moisture and visible timber condition

Where water collects under a raised floor, it is important to investigate both the condition of timber components and the reason for ongoing moisture. Replacing a defective stump does not by itself resolve a leaking pipe, poor site drainage or every source of dampness.

The important distinction: a property’s age, a previous extension or damp ground does not prove restumping is needed. The decision comes from the actual supports, framing and site conditions.

Which Repair Is Appropriate for Your Home?

Different foundation and floor problems call for different types of work. We explain the distinction before a quote is prepared.

Possible approach When it may be considered
Partial restumping Localised stump defects, with other supports suitable to retain
Full restumping Widespread deteriorated or unsuitable stumps requiring broader replacement
House relevelling Floors require adjustment while existing supports are suitable to retain
Subfloor framing work Bearers, joists or connections—not only stumps—contribute to the floor problem
Foundation assessment / underpinning Movement appears to involve masonry footings, ground support or a different foundation system

If you are comparing structural options, see our house levelling service and underpinning information. These services are related, but they are not interchangeable.

What We Assess Before Quoting for Restumping

Our free initial on-site assessment is designed to establish a practical starting point for the proposed work. Depending on access and what we can observe, more investigation or structural documentation may be needed before the final repair is determined.

  1. Tell us what has changed. We ask which rooms feel uneven, when the symptoms appeared, whether the home has been extended and if you have any previous reports.
  2. Inspect accessible supports. We consider visible stump condition, bearing points, packing, bearers, joists and signs of local moisture or deterioration.
  3. Consider the whole affected area. We look at whether the floor movement is concentrated near a room, a change in floor framing or the junction with an extension.
  4. Check access and constraints. Clearance, obstacles, stump heights and whether the work can be completed from the subfloor all affect the proposed scope.
  5. Explain the quote. We outline the supports proposed for replacement, any associated relevelling or timber repairs, approvals to consider and known exclusions.

If another building professional or engineer needs to assess a structural issue, that requirement should be established rather than assumed away.

How Restumping Work Is Carried Out

The details depend on the building and the approved repair method, but restumping generally follows a clear sequence:

  1. Plan access and supports. Confirm the work area, any necessary design or permits and a safe method for temporarily supporting the affected structure.
  2. Remove defective stumps. Existing stumps are exposed and removed or dealt with in accordance with the approved scope, with attention to adjoining supports.
  3. Install replacement supports. Appropriate footing preparation, stump type and connection details are determined for the actual loads and site requirements.
  4. Adjust and finish. Where specified, the floor is carefully relevelled to an achievable outcome; work areas are checked and completion requirements are followed.

Restumping does not automatically make every floor perfectly level, repair pre-existing wall cracks or eliminate future movement from unrelated causes. We discuss realistic expectations before the work begins. For more background on materials and methods, read our guide to house restumping and reblocking.

How Much Does Restumping Cost in Knoxfield?

Restumping costs in Knoxfield depend on the actual work required, not just the suburb or the number of rooms. A small area with straightforward access is a different project from replacing supports throughout a house with limited clearance and damaged floor framing.

The main considerations include the number and condition of stumps, the support design, footing requirements, ground and under-house access, temporary support, associated bearer or joist work and any required permits or engineering.

Our Melbourne restumping cost guide explains indicative project ranges and costs per stump. These are planning estimates, not a substitute for inspecting your home. We provide a free initial on-site quote so you can understand the proposed work and what is included.

Knox Council Building Permits for Restumping

Restumping and reblocking are structural works, and a building permit may be required for the proposed project. Knox City Council specifically identifies reblocking or restumping of an existing building in its building-permit guidance and provides a dedicated checklist for reblocking/restumping applications through its building permit process.

A building surveyor determines the requirements for the work. A separate planning permit may also be relevant to a particular property or scope, so the two should not be confused. In Victoria, the owner is responsible for appointing the building surveyor; we can discuss the documents and coordination needed for the proposed job.

Have you inherited an extension without plans?

If your home has been altered and you are unsure which supports or approvals were used, previous plans can help explain the building’s layout. Knox Council offers property information and building file searches for available historic records, though a record is not guaranteed to exist. If you already have plans, permit documents or an engineer’s report, mention them when arranging the inspection.

Check the Subfloor Before Renovating

Replacing floor coverings, installing cabinetry or renovating a bathroom can make later subfloor access more disruptive. If parts of your Knoxfield home already feel uneven or springy, consider an inspection before committing to expensive new finishes.

We can discuss whether the visible support system needs attention before renovation work, how the proposed works might affect access and when other building professionals should be involved. This is especially relevant where old and new sections of a home meet.

Can you stay at home? There is no reliable yes-or-no answer without knowing the repair method and affected rooms. Occupancy depends on safe access, temporary support and whether internal floor sections need to be opened. We discuss the practical implications during planning rather than promising a standard duration or no disruption.

Why Choose Global Reblocking?

We provide a straightforward service: assess the visible supports, explain what repair is being recommended, and give you a clear way to request a quote.

  • Registered Building Practitioner: we undertake structural work within the scope of our practitioner registration.
  • HIA member: we belong to the Housing Industry Association.
  • 15-year guarantee: on qualifying work, subject to the applicable written terms.
  • Free initial on-site inspection and quote: a practical starting point for determining the work scope.
  • Related foundation services: we also provide house relevelling and foundation repair services where a different approach may be relevant.

We service Knoxfield and surrounding parts of eastern Melbourne, including nearby Scoresby, Wantirna South and Rowville. For related coverage, view our eastern Melbourne service area or our Ferntree Gully restumping page.

Our project gallery shows examples of the restumping and foundation work we undertake.

Knoxfield Restumping FAQs

No. Stump settlement or deterioration is one possibility, but the floor framing, packing and other structural elements also need checking. The right repair depends on what is supporting the affected section.

Yes, partial restumping may be suitable where deterioration is isolated and the remaining supports are suitable to retain. Read about partial versus full restumping to understand the decision.

Potentially. If the current supports are suitable to retain, selected floor-level adjustment may be appropriate. Our house levelling service explains when that is considered.

Restumping is listed by Knox City Council among works that may require a building permit. The exact requirements depend on the scope and should be checked with the appointed building surveyor. See Knox Council’s guidance.

Both depend on the extent of work, access, support arrangements and whether internal rooms need to be disturbed. We discuss likely staging and occupancy once the property has been assessed.

Call 03 9308 5863 or send us your enquiry. It helps to mention the rooms affected, whether there is access under the house and any previous reports or renovations.

Book a Free Restumping Quote in Knoxfield

Not sure what is causing the uneven floors or movement in your Knoxfield home? Contact Global Reblocking for a free initial on-site inspection and quote. We will assess the accessible support system and explain the repair scope that may be appropriate.

Phone: 03 9308 5863   Email: info@globalreblocking.com

REQUEST YOUR FREE QUOTECALL 03 9308 5863