
House Restumping & Reblocking in Vermont

Uneven floors, sticking doors or concerns about the stumps beneath your Vermont home? Global Reblocking provides house restumping and reblocking in Vermont VIC 3133. We inspect the accessible supports, explain whether partial or full replacement is warranted, and provide a free initial on-site inspection and quote.

Not every cracked wall or sloping floor requires restumping. The right repair depends on whether the issue involves stumps, bearers, joists, footings or a different foundation system.

Registered Building Practitioner  |  HIA Member  |  15-Year Guarantee*

*Guarantee applies to qualifying work under the applicable written terms.
GET A FREE ON-SITE QUOTECALL 03 9308 5863

What to Have Ready for Your Enquiry

  • Vermont property address and house type
  • Rooms with uneven floors, sticking doors or cracks
  • Any visible damage, dampness or past stump repairs
  • Whether the home has under-house access
  • Inspection reports or renovation plans, if available

You do not need to know the cause before contacting us.

Restumping and Reblocking for Vermont Homes

Restumping, also called reblocking, means replacing house stumps that no longer adequately support a suspended floor. Stumps support the bearers and joists beneath a timber floor. If they decay, settle or otherwise become unsuitable, affected floor areas may move or fall out of level.

Global Reblocking handles stump replacement enquiries in Vermont VIC 3133 as part of our restumping and reblocking services across Melbourne. We examine the accessible supports, explain what the inspection shows and develop a repair scope for the house rather than assuming every older timber floor needs new stumps.

Some Vermont homes have raised timber floors beneath weatherboard or brick-veneer sections. Others have slabs, masonry footings or extensions built using different support systems. A crack in external brickwork does not establish that the house needs restumping. See our homeowner guide to restumping and reblocking for an explanation of stumps, bearers, joists and the replacement process.

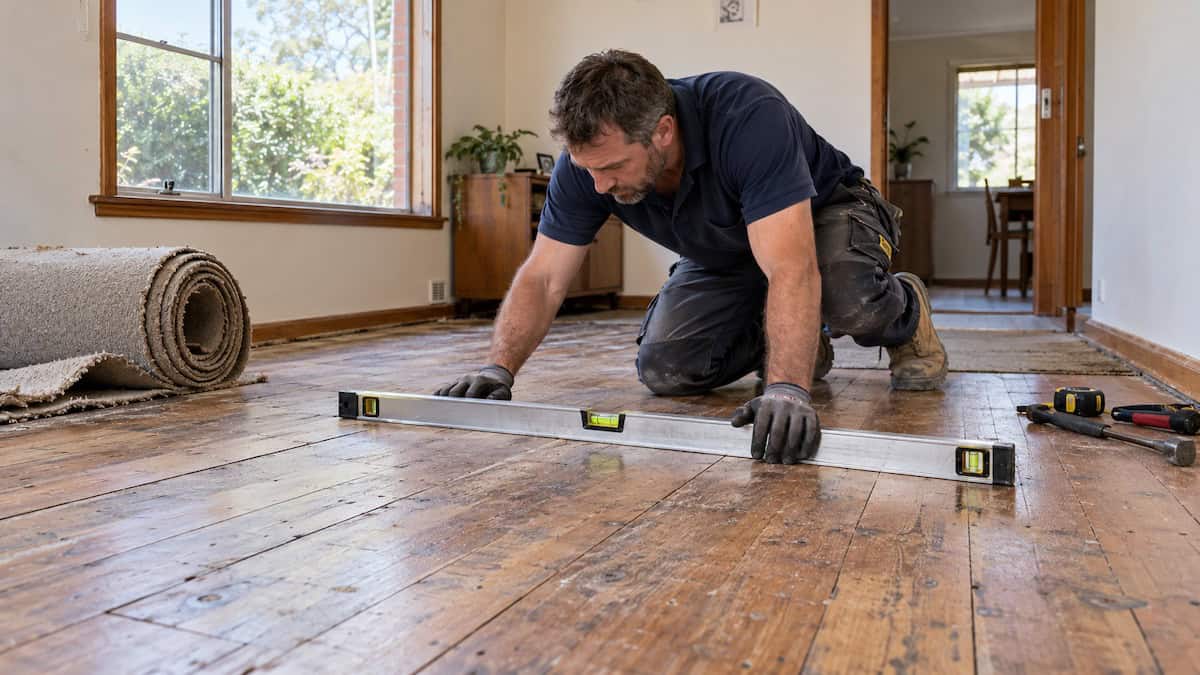
Building specialist checking uneven timber floorboards before a home renovation in Vermont Melbourne

Signs Your Vermont House May Need a Subfloor Assessment

Changes inside the home can suggest support movement, but several different defects create similar symptoms. A practical inspection looks at the affected floor and the foundation arrangement before a repair is selected.

What you notice What should be checked
Uneven or dipping timber floors Stumps, packing, bearers, joists and possible movement at the footing.
Springy, creaking or soft floorboards Floor framing, connections, moisture damage and spacing of the supports.
Doors sticking or gaps above skirting boards Where movement or misalignment has occurred and which parts of the structure are involved.
New or recurring cracks in plaster or brickwork Whether the movement involves the suspended floor, masonry footings or another foundation element.
Dampness or visibly damaged timber underneath Stump and bearer condition, possible timber decay and relevant drainage or plumbing issues.

These are reasons to investigate, not a diagnosis. Avoid digging around an existing load-bearing stump or disturbing its footing to test it yourself. Where the pattern points beyond a stump-supported floor, our foundation repair service explains other types of structural assessment and repair.

What Is Different About Assessing a Vermont Property?

Vermont lies in Melbourne’s eastern suburbs within the City of Whitehorse. Homes vary in their original construction, additions, ground conditions and available under-floor access. Those details are more useful for planning a repair than the suburb name alone.

Established houses with changed floor layouts

Renovations, added rooms and past restumping can leave different types of support beneath different areas. A sloping floor at the join between an older section and a later extension requires attention to both parts; it does not necessarily mean the original house stumps have failed.

Access around the house

Clearance below a floor can be restricted by paving, garden levels, plumbing, ducts and existing alterations. Access can affect how a tradesperson assesses or replaces stumps, whether floor coverings need to be lifted and how work must be staged.

Moisture and drainage

Timber stumps can deteriorate when exposed to persistent moisture, but the source of any dampness must be investigated rather than guessed. Stump replacement will not automatically fix a leaking pipe, blocked drainage or water entering beneath the house.

Local takeaway: no two Vermont properties necessarily need the same repair, even if both have older timber floors and sticking doors.

What We Check Before Recommending Stump Replacement

A useful assessment starts with the affected area and explains the condition of the supports that can be safely inspected. The main checks may include:

  • Stump condition: visible signs of timber decay, movement, cracking or settlement and any previously installed replacement supports.
  • Floor structure: bearers, joists, packing and connections that may contribute to movement or springiness.
  • Pattern of movement: whether unevenness is localised, relates to an extension or affects multiple rooms.
  • Access and ground conditions: clearance, service lines, damp areas and practical access or excavation constraints.
  • Repair scope: which supports may need replacing, which may be suitable to retain and whether floor adjustment or further engineering input is relevant.

Some below-ground defects are concealed and cannot be confirmed during an initial visual inspection. We explain the limits of what is visible and whether further investigation is needed before the extent of the work is finalised.

Partial Restumping, Full Restumping, House Levelling or Underpinning?

Choosing the repair depends on which support system is affected and how widespread the defect is. Replacing every stump is not automatically safer or cheaper than a properly scoped partial repair, and some floor movement does not require stump replacement at all.

Possible repair When it may fit Key decision
Partial restumping Only some stumps are defective and the remainder are appropriate to retain. Condition of adjoining supports and compatibility of the existing arrangement.
Full restumping Unsuitable supports or deterioration affect much of the relevant stump system. Whether comprehensive replacement is justified by inspection findings.
House levelling / relevelling Existing supports are suitable but parts of the timber floor need controlled adjustment. Whether sound supports can be retained while levels are corrected.
Underpinning / other footing repair Movement is associated with masonry footings or another foundation system. Investigation of the foundation and an appropriate engineered repair method.

Compare the stump replacement choices in our partial versus full restumping guide. If supports are sound, see house levelling and relevelling in Melbourne. If movement affects masonry footings, read about underpinning in Melbourne and why it addresses a different structural problem.

Concrete, Steel and Existing Timber House Stumps

Concrete and steel replacement stumps can be suitable in different house-support arrangements. Selection depends on the actual loads, support height, required footing and connection details, available space and applicable design. The appropriate material is not determined by the suburb or the age of a house alone.

Concrete is commonly used for residential stump replacement, while steel may be specified for some applications or site constraints. A timber stump that is sound and suitable should not be declared defective solely because it is timber; equally, changing the visible stump without addressing an unsuitable footing or damaged bearer may not resolve a structural problem.

The quotation and relevant building documentation should make the selected stump and footing arrangement clear, including any accompanying floor framing or levelling work.

How Restumping Work Is Typically Carried Out

The work sequence depends on the house, available access and the approved replacement scope. These are the stages a Vermont homeowner can expect to discuss during quotation and planning.

1. Assess the property and agree on the scope

We discuss the areas affected, inspect accessible supports and explain which stumps or other components are proposed for repair or replacement, including known exclusions.

2. Organise documentation and safe access

Relevant building-permit, design and inspection requirements are clarified with the appointed building surveyor, and the method for accessing the work area is planned.

3. Support the structure and replace specified stumps

Where required, the affected floor structure is supported while unsuitable stumps are removed and suitable new supports and footings are installed in accordance with the approved work.

4. Adjust, inspect and complete

Floor levels are adjusted as appropriate within the agreed limits. Required inspections and completion documents are addressed. Older floors may retain some irregularities; perfectly level finishes or repaired plaster are not automatic outcomes of restumping.

How Much Does Restumping Cost in Vermont?

Restumping costs in Vermont depend on the actual replacement scope and site conditions, not a fixed suburb rate. Two homes of similar size can require different labour, access methods and footing arrangements.

  • Number of stumps: a small affected area differs from replacing most of the supports.
  • Access: low clearance, restricted entries or lifting sections of flooring can change the work required.
  • Foundations and site: stump height, excavation, ground conditions and footing design matter.
  • Related repairs: damaged bearers, joists, packing and levelling may need additional scope.
  • Documentation: engineering, surveyor inspections and permits can add to the total project cost.

Our Melbourne restumping cost guide provides indicative partial and full project ranges and a useful quote checklist. The appropriate price for your Vermont home can only be assessed against the work proposed.

Building Permits and Asset Protection in Vermont — Whitehorse Council

Restumping is structural building work, so building-permit requirements should be established before the project begins. Vermont is in the City of Whitehorse. The council’s building-permit process guidance explains the role of a registered building surveyor, the owner’s responsibilities and inspections. Whitehorse currently states it does not offer its own building permit service, so an appropriately registered private building surveyor will ordinarily be involved.

Check asset protection separately. Whitehorse’s asset protection permit fee categories specifically include restumping. Whether an asset protection permit, bond or other council approval applies to your project should be confirmed based on the actual work and its effects on council assets. This is separate from the building permit.

We can explain which permit and coordination tasks form part of our proposed quotation. Any engineering, inspection and documentation requirements should be confirmed with the appointed surveyor before structural work starts.

Planning Renovations, New Flooring or a Home Extension?

If you are changing floor coverings, updating bathrooms or kitchens, or planning an extension, investigate existing movement before installing new finishes. A floor that is out of level because of failed supports is unlikely to be corrected by replacing surface finishes alone.

Stump replacement and controlled floor adjustments may affect plaster, tiles, skirtings and door alignment. Work beneath an existing room may also require access through flooring. Understanding this early helps you sequence the renovation and budget for making good where necessary.

Not every older Vermont home needs restumping before renovation. The useful decision is whether existing supports and floor levels should be assessed as part of the renovation planning.

What to Check in a Vermont Restumping Quote?

A written quotation should allow you to see what is being repaired and compare it with other proposals. Key items to clarify include:

  • Work area and quantity: which sections and how many stumps are covered, including any exclusions.
  • Replacement specification: stump material, footing arrangement and required connections or design.
  • Floor adjustments: whether relevelling is included and the limits of what can reasonably be corrected.
  • Access and disruption: floor removal, excavation, landscaping, occupant access and safety restrictions.
  • Permits and inspections: who coordinates documentation, surveyor involvement and any applicable asset-protection requirements.
  • Related issues: how damaged floor framing, moisture sources and plaster making-good will be handled.

Clarify unknown or concealed conditions and the approach to variations before agreeing to the work. The cheapest initial number may exclude important tasks.

Why Choose Global Reblocking for Your Vermont Home?

Global Reblocking provides house reblocking, restumping and related foundation services for Melbourne homeowners. Our focus is on assessing the existing supports, explaining the available repairs and developing a quote relevant to the building.

  • Registered Building Practitioner: Our business identifies its relevant Victorian building-practitioner registration.
  • HIA member: Global Reblocking identifies its Housing Industry Association membership.
  • 15-year guarantee: Qualifying restumping work is covered under the applicable written terms.
  • Free initial on-site quote: Discuss the visible issues, possible scope and next steps before commissioning work.

Confirm current registration, insurance and written guarantee coverage for the proposed job. You can see examples of completed restumping and underpinning work in our project gallery; these examples should not be treated as Vermont projects unless clearly labelled that way.

Vermont and Nearby Eastern Melbourne Service Areas

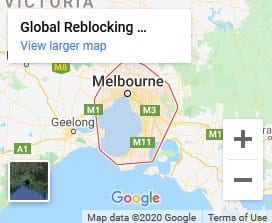
Global Reblocking responds to restumping and reblocking enquiries for Vermont VIC 3133 and other eastern Melbourne suburbs. The correct next step depends on the address, access and type of foundation at the property.

Nearby information includes restumping in Mitcham, Donvale restumping and restumping in Wantirna. Browse the Eastern Melbourne restumping service-area overview or Melbourne service directory for wider coverage.

If your address is in Vermont South or close to a council boundary, share the full property address so we can confirm service arrangements and the appropriate local approvals.

Restumping Vermont — Frequently Asked Questions

No. Timber floor movement can involve deteriorated stumps, packing, bearers, joists or other foundation movement. The cause and relevant support system should be assessed before a repair is selected.

Yes, when the defective supports are localised and the remaining stumps and supporting structure are suitable to retain. Partial replacement should be assessed in the context of the whole accessible support system.

Possibly. Some brick-veneer houses have suspended timber floors supported by stumps, while others use slabs or different footings. The actual construction, rather than the exterior wall material, determines the relevant repair.

Structural restumping generally requires building-permit consideration. Whitehorse explains that building work and structural alterations ordinarily need a building permit, with an appointed registered building surveyor confirming the requirements for the proposal.

No. Whitehorse lists restumping among its asset protection permit fee categories. An asset protection permit is separate from the building permit, and the requirements for a specific project should be confirmed with the council and building surveyor.

It depends on access, the proposed structural work, whether sections of floor must be opened and the temporary support and safety arrangements. We discuss disruption and occupancy after assessing the property.

Request a Free Restumping Quote in Vermont

Need to find out whether the supports beneath your Vermont home require repair? Tell us where you have noticed movement, whether the house has a suspended timber floor, and any details of earlier renovations or restumping.

We can discuss arranging a free initial inspection and quote. Call 03 9308 5863 or email info@globalreblocking.com.

REQUEST A FREE QUOTECALL 03 9308 5863

GET A FREE ESTIMATE

    Name (required)

    Email (required)

    Contact Number (required)

    Address

    Requirements