
House Restumping & Reblocking in Brunswick

Uneven timber floors, deteriorating stumps or a house that no longer feels level? Global Reblocking provides house restumping and reblocking services in Brunswick, VIC 3056. We inspect accessible subfloor supports, explain what we find and quote for the work your home requires.

Brunswick includes older cottages, terraces and weatherboard houses as well as properties renovated or extended at different times. Some have timber floors supported on stumps; others have masonry footings, concrete slabs or a combination of structural systems. Our first task is to establish which part of the building is moving and whether stump replacement is appropriate.

Registered Building Practitioner  ·  HIA Member  ·  15-Year Guarantee

Our 15-year guarantee applies to the relevant work under its written terms.
GET A FREE ON-SITE QUOTECALL 03 9308 5863

What to Have Ready for an Inspection

We can discuss the next step even if you are unsure what is causing the movement. It helps to tell us:

  • Your Brunswick address and whether the house is a terrace, weatherboard or another type
  • Where floors slope, doors stick or cracks have appeared
  • Whether the house has been extended or restumped before
  • Any known access issues, inspection reports or photographs

A free on-site inspection helps us determine the appropriate quotation scope.

Restumping Brunswick: What the Work Involves

Restumping, also called reblocking, means replacing house stumps that no longer provide suitable support for a stump-supported floor. Those supports transfer loads from the bearers and joists into the ground. If they deteriorate, settle or are otherwise inadequate, floor levels and the building finishes above can be affected.

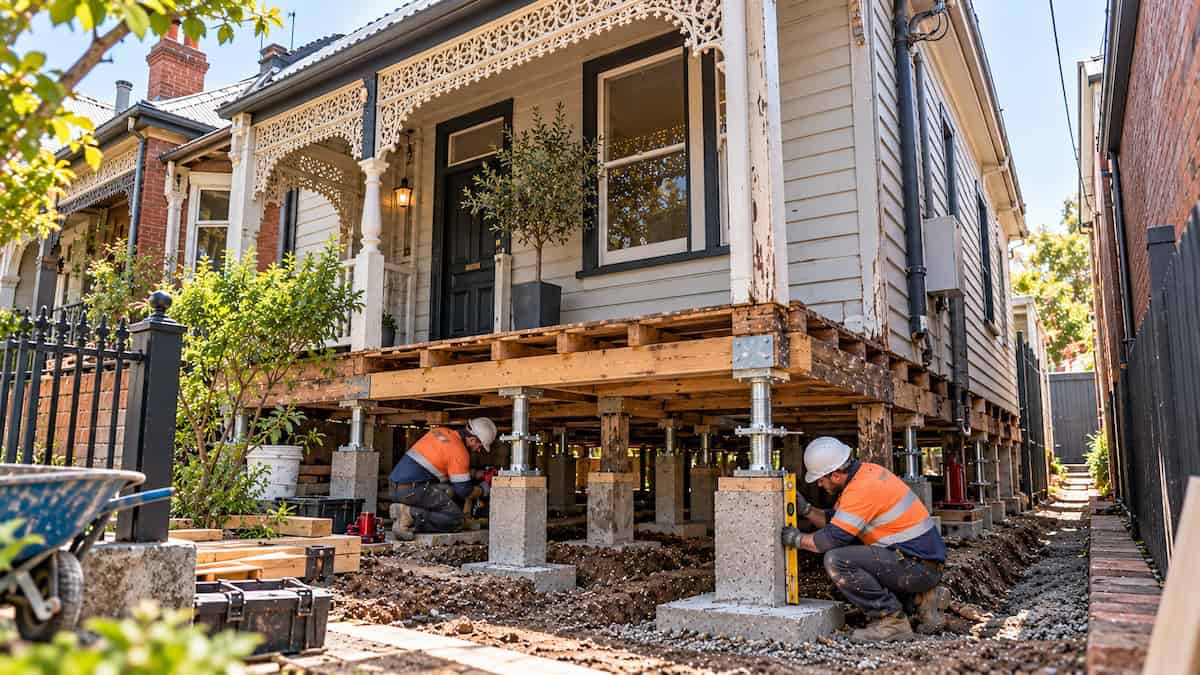
Restumping specialists replacing foundation supports beneath an older Brunswick terrace house

In an older Brunswick house, the original section and a later extension may have different supports. Replacing stumps beneath one area does not necessarily address movement in brick footings elsewhere. We distinguish between the parts of the building before recommending repairs.

For a fuller explanation of how stump-supported houses are constructed, read our guide to house reblocking and restumping.

Signs Your Brunswick Home May Need Its Subfloor Checked

Changes inside the house are a reason to investigate—not proof that every stump needs replacing. These are some of the issues homeowners contact us about:

  • Floors dipping towards one room or corner. Possible causes include settled stumps, loose packing, deteriorated bearers or other support issues.
  • Springy, soft or uneven timber flooring. The problem could be within the floor framing rather than the stumps themselves.
  • Doors that catch or gaps opening around skirting boards. Movement or past floor adjustments can alter alignment.
  • New or widening cracks in plaster or brickwork. Cracks can have several causes, including masonry footing movement, and need the right assessment.
  • Dampness, timber decay or signs of movement below the floor. Moisture and drainage conditions can affect timber supports and should not be ignored.

The symptom does not tell us the repair method on its own. If the concern involves a masonry wall or footing rather than the suspended floor, our foundation repair service explains the broader investigation that may be needed.

Older Terraces, Tight Access and Previous Renovations

Access can be as important as stump condition when planning work beneath a Brunswick house. Some narrow terraces and cottages have limited clearance below the floor, closely spaced neighbouring buildings or sections that are difficult to reach from outside. Others offer relatively straightforward access. We inspect the actual property rather than assuming its construction from its age or appearance.

Where suitable access is unavailable, the proposed work may involve carefully planned floor access or excavation. These requirements can influence the quote, disruption and sequence of work. We also consider how a later extension connects to the original house, particularly if the two areas sit on different types of support.

A brick terrace with visible cracks should not automatically be treated as a restumping job. Movement in load-bearing masonry or its footings may require a different assessment and potentially underpinning rather than replacement of floor stumps.

Partial Restumping, Full Restumping or House Relevelling?

Not every uneven floor calls for a complete restump. The condition of the existing supports determines the sensible starting point.

What the inspection finds What may be appropriate
A limited group of failed stumps, with surrounding supports suitable to retain Partial restumping to replace the affected supports
Widespread stump deterioration or an unsuitable existing support system Full restumping to renew the relevant stump-supported area
Sound existing supports, but timber floor levels need adjusting House relevelling where the construction permits adjustment without extensive replacement
Movement primarily affecting masonry footings or other foundation elements Further foundation assessment before specifying repair works

If only some stumps are affected, our partial versus full restumping guide explains the considerations. Where existing supports can remain, house levelling and relevelling may be a separate option. We do not recommend replacing sound supports simply because a floor is out of level.

What We Inspect Before Quoting Restumping Work

A useful restumping quote should explain the affected area, access requirements and what is included. During the initial assessment, we consider:

  • Existing stump condition: visible deterioration, settlement, instability and the type and location of supports that can be inspected.
  • Bearers and joists: whether the floor framing also needs attention; new stumps alone will not repair damaged timber.
  • Floor levels: whether movement is localised to one room or extends across several parts of the house.
  • Access: available subfloor clearance, practical working areas and whether access through internal flooring may be necessary.
  • Moisture and drainage: signs of damp ground, timber decay or conditions that need to be addressed alongside structural work.
  • Earlier work and extensions: where construction methods and support systems change between parts of the property.

If portions of the subfloor cannot be seen, we make clear what remains uncertain and whether additional investigation is required before the final scope is confirmed.

How We Plan and Carry Out Restumping

1. Inspect and agree on the proposed work

We examine the accessible subfloor, discuss symptoms and provide a quotation outlining the proposed replacement area, levelling considerations and known exclusions.

2. Confirm access, design and approvals

Before work starts, the relevant building-permit, engineering and inspection requirements are established. We also discuss access arrangements, protection of finishes and any anticipated disturbance.

3. Support the structure and replace affected stumps

The work area is supported as required while unsuitable stumps are removed and replacement supports and footings are installed to the applicable specifications. The method depends on the house and its approved scope.

4. Check levels and arrange completion inspections

Where levelling is included, we work towards the agreed outcome while taking account of the building’s condition and finishes. Required inspections and completion documents depend on the permit and work undertaken.

We discuss the likely timeframe and whether you can remain at home after we understand the site. There is no single duration or occupancy arrangement that applies to every Brunswick property.

Restumping Before Renovating a Brunswick Terrace or Cottage

If you are planning polished timber floors, a new kitchen, bathroom tiling or an extension, it is worth investigating known floor movement before new finishes are installed. Adjusting levels later can affect fitted cabinetry, skirtings, plaster, tiles and door clearances.

For an older house with several stages of construction, inspect both the original floor supports and the area proposed for renovation. A newer addition may be sound while an older section needs work—or the reverse. The aim is to understand the existing structure and plan a sensible sequence, not to assume that every period home requires restumping.

How Much Does Restumping Cost in Brunswick?

The cost of restumping a Brunswick house depends on the number and condition of the stumps, the required footing work, access beneath the house, levelling and any repair needed to bearers or joists. Tight working areas or sections requiring internal floor access can affect the scope even when only a small number of supports are being replaced.

We provide a quote after assessing your property so you can understand the proposed work and its inclusions. For indicative Melbourne-wide price ranges and the factors behind them, see our restumping cost guide.

Building Permits and Heritage Considerations in Brunswick

Restumping is structural work and will generally require a building permit. Brunswick is within the City of Merri-bek, which specifically lists re-stumping among residential works that may need a permit. The required documents, engineering and inspections depend on the proposed work and are determined with the building surveyor.

Some Brunswick properties are also covered by a heritage overlay. This does not mean a separate planning permit is automatically required for every below-floor restumping project. Planning requirements depend on the specific address and whether the proposed work affects protected features or otherwise triggers planning controls.

For local requirements, see the City of Merri-bek’s building-permit guidance and heritage information. We discuss the approvals needed for the proposed work and what assistance is included. If a private building surveyor is appointed, the appointment must follow the applicable Victorian rules.

Why Choose Global Reblocking for Your Brunswick Home?

We focus on identifying the support problem and explaining the proposed work before you commit to replacing stumps. Our approach takes account of whether only part of the floor needs attention, how the work will be accessed and what levelling can realistically achieve.

  • Registered Building Practitioner: Global Reblocking operates under the appropriate Victorian registration for its building work.
  • HIA membership: We are a member of the Housing Industry Association.
  • 15-year guarantee: Our relevant work is backed by a 15-year guarantee in accordance with the written terms.
  • Free initial on-site inspections and quotes: We explain the proposed scope and discuss the practical next steps.

See the kinds of structural work we undertake in our project gallery. Individual gallery projects are not presented as Brunswick jobs unless their location has been verified.

Serving Brunswick and Melbourne’s Inner North

Global Reblocking provides restumping and reblocking services in Brunswick VIC 3056 and takes enquiries from surrounding northern Melbourne suburbs. For nearby service information, see Coburg restumping or our northern Melbourne service-area page.

If your property is in Brunswick East, Brunswick West or another nearby location, include the full address when you contact us so we can confirm service availability and discuss an inspection.

Restumping Brunswick — Frequently Asked Questions

It may be possible, but limited clearance changes how the work must be planned. Some properties need additional subfloor access or localised access through flooring. We inspect the available space before confirming feasibility, disruption and cost.

No. Cracks alone do not confirm the cause or the repair required. Movement can involve timber floor supports, masonry footings or other conditions. Where footings are suspected, the property needs an appropriate foundation assessment before underpinning or restumping can be recommended.

Yes, partial restumping can be suitable where the affected stumps can be identified and the remaining system is sound enough to retain. We assess the surrounding supports and floor framing rather than deciding the scope from the number of visible cracks or dips.

Building-permit requirements generally apply to structural restumping. Heritage and planning requirements are considered separately and depend on the property and the proposed work; a heritage overlay does not automatically mean a separate planning permit is needed for every stump replacement. Confirm the requirements for your address with Merri-bek and the relevant surveyor before starting.

Not always. Whether you can stay depends on access, the extent of work, temporary supports, safety arrangements and any need to remove floor coverings or boards. We discuss the practical implications after inspecting the property.

Get a Free Restumping Quote in Brunswick

If your Brunswick floors are uneven or you are concerned about ageing stumps, arrange an inspection before deciding on the repair. Tell us what you have noticed, whether the home has been extended and whether there are known subfloor access restrictions.

Call 03 9308 5863 or email info@globalreblocking.com. We provide free initial on-site inspections and quotes in our service area.

REQUEST YOUR FREE QUOTE