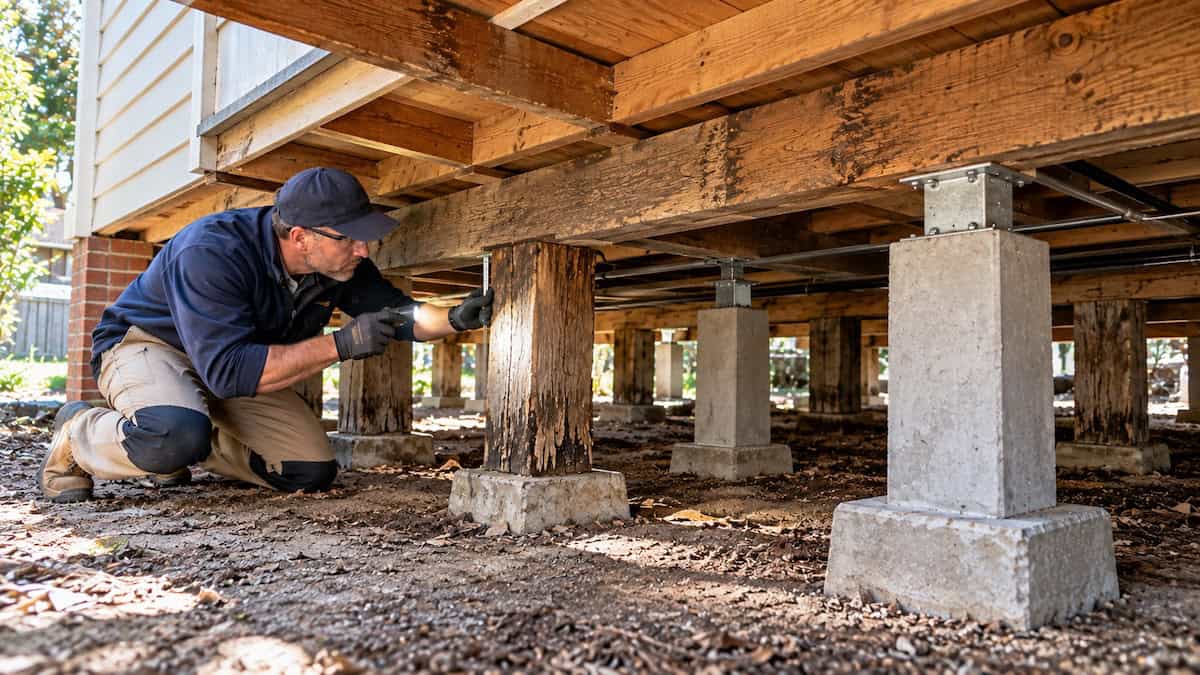
Coburg has an established mix of bungalows, weatherboard houses, brick homes and more recent developments. Some older houses have suspended timber floors supported by stumps; others have different foundations, or a combination after extensions. The age and appearance of a building cannot confirm its foundation type.
When an extension meets the original house
A common question in renovated homes is why one floor area has changed level while an adjoining room has not. The original building may have stump-supported flooring while a later kitchen, living area or extension uses different footings or a slab. We need to establish which part is moving before treating the problem as a restumping job. Where the affected area involves a different foundation, the repair may need another type of assessment.
Access can change the proposed work
Established Coburg properties can have fences, additions, garden structures or limited clearance that affect how workers reach the subfloor. Some jobs can be approached from an existing access opening, while others may require a carefully planned alternative. The accessibility of each affected area helps determine both the method and the quote.
Previous work matters
If a house has already been partially restumped, tell us when the work was done and which areas were involved. Mixed stump materials or support heights may affect how the remaining sections can be repaired and relevelled. Copies of old permits, plans or engineering documents are useful when available, but you can still enquire without them.