Caulfield has established residential streets alongside renovated and newer dwellings. Glen Eira’s heritage research documents the area’s varied building history, but the age or appearance of a house does not establish what foundations it has. A brick-veneer home may have a suspended timber floor, while another house may be built partly or entirely on a slab.
Check the original rooms and the addition separately
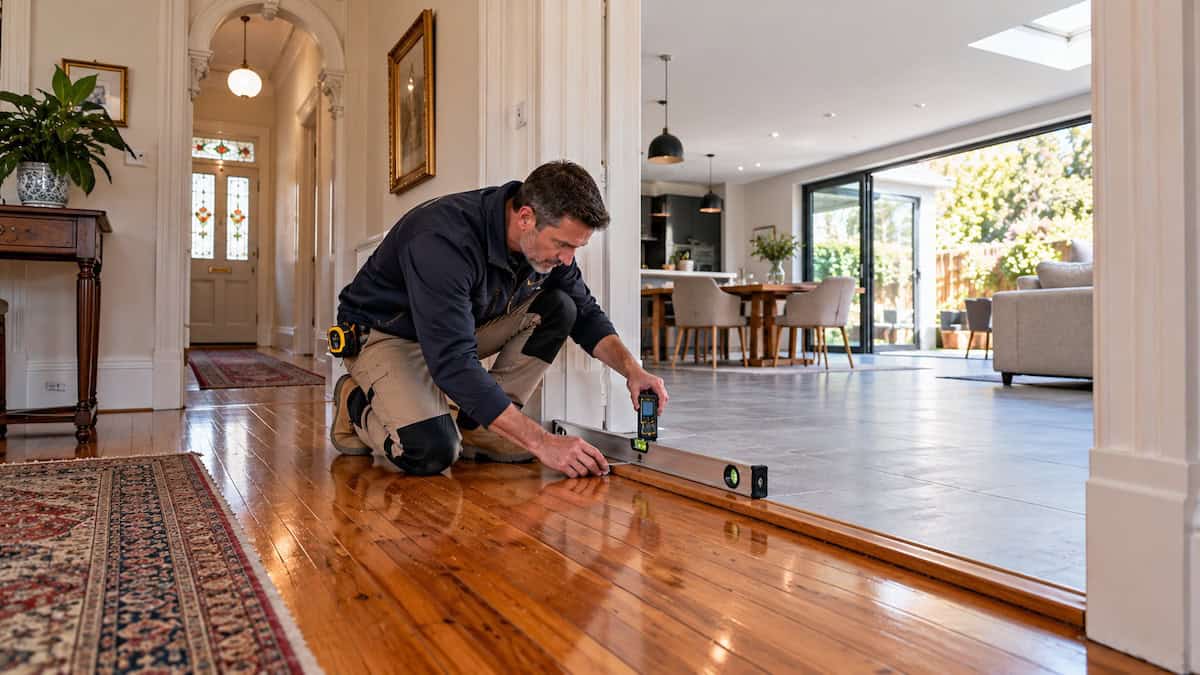
A common question during an inspection is whether the movement began in the original rooms, a later rear extension or at the junction between them. The original part might be carried on stumps while a newer addition uses concrete footings or a slab. Treating both as though they share the same support system risks choosing the wrong repair.
If a floor changes level at the doorway between an old kitchen and a newer living area, the inspection should establish which structure has moved. Replacing stumps in one section cannot be assumed to correct movement in the other.
Plan access around existing finishes
Limited clearance, underfloor plumbing, ducting, tiled bathrooms and fitted joinery may affect how we access a subfloor and how levelling work is planned. Some work can be approached from beneath a house; in other circumstances, access from above may be necessary. We discuss these constraints before presenting the scope and expected disruption.
Consider original details and property controls
Some Caulfield properties have heritage or other planning controls. Where fragile original finishes or protected external fabric are involved, the work needs careful planning and the applicable approvals must be checked for the individual address. The suburb name alone cannot tell you whether a planning permit is required.