
House Restumping & Reblocking in Frankston

Uneven floors, damaged house stumps or movement around your Frankston home? Global Reblocking provides house restumping and reblocking services in Frankston VIC 3199. We assess accessible stumps and subfloor supports, explain the repair options and provide free initial on-site inspections and quotes.

Not every sloping floor needs a complete restump. We look at the affected part of the building, the type of foundation beneath it and the condition of the existing supports before recommending selected stump replacement, more extensive restumping or a different repair.

Registered Building Practitioner  ·  HIA Member  ·  15-Year Guarantee

Our 15-year guarantee applies to eligible contracted work under the applicable written terms.
GET A FREE ON-SITE QUOTECALL 03 9308 5863

Preparing for Your Inspection

When you enquire, it helps to tell us:

  • Which rooms feel uneven, soft or springy
  • Whether you have an older house, an extension or both
  • Any known previous restumping or repairs
  • Whether there is a subfloor access point
  • Any visible moisture, cracking or damaged timber

Call 03 9308 5863 or request an inspection.

When Does a Frankston Home Need Restumping?

Restumping, also called reblocking, involves replacing defective or unsuitable supports beneath a stump-supported part of a house. It is generally associated with suspended floors carried by stumps, bearers and joists. It is not a blanket remedy for cracked masonry footings or movement in a concrete slab.

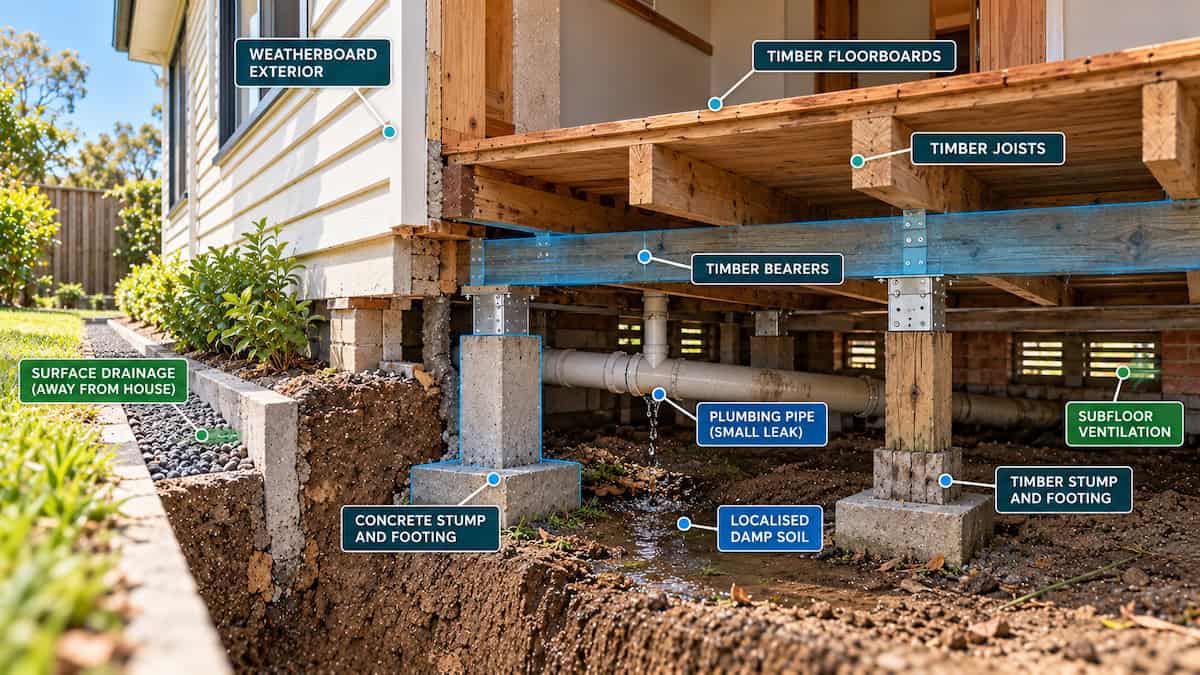
Cutaway of a Frankston house showing underfloor moisture drainage and timber floor supports

We consider the existing stumps, their footings, packing and the timber framing above. Sometimes a few unsuitable stumps can be replaced while the remaining supports are retained. In other homes, a larger number of supports may need replacement. The decision depends on their actual condition, not simply the age of the property.

For a more detailed explanation of how replacement scope is decided, see our partial vs full restumping guide.

Signs Worth Investigating Beneath Your House

Changes in floor levels, cracks and sticking doors can prompt an inspection, but they do not identify the cause on their own. We start by connecting each symptom to the part of the structure that may need checking.

What you notice What may need checking
Floors dipping or sloping in older rooms Stumps, footing levels, packing, bearers and floor joists
Bouncy or soft floorboards Joist and bearer condition, moisture damage and support spacing
Doors sticking or gaps opening around skirtings Floor movement, frame alignment and the affected support system
Cracks in brickwork, render or external walls Footing behaviour and masonry movement, which may be unrelated to stumps
Visible dampness, displaced stumps or deteriorated timber Support condition, underfloor ventilation, drainage and potential leaks

Where symptoms point to the footings rather than the timber subfloor, our foundation repair service explains the broader assessment. Stump replacement alone should not be assumed to resolve every crack.

Frankston Homes: Older Floors, Extensions and Different Foundations

Frankston has a mix of established and newer housing. The municipality experienced substantial post-war residential development, but houses from similar periods can still be built on different foundations. An older weatherboard or brick-veneer home may have a suspended timber floor, while another property uses a slab or has both systems following later additions.

Inspect the original house and extension separately

Where the original house is supported on stumps and a rear extension uses concrete footings or a slab, the junction between them can show a change in floor height. We need to determine which section is moving before proposing repairs. Restumping the original rooms cannot automatically correct movement in the adjoining extension.

Subfloor access changes how work is planned

Underfloor clearance can differ from one side of a property to the other. Ducting, pipework, steps, enclosed verandahs and later renovations can also restrict access. An inspection helps establish whether work can be approached from beneath the floor or whether additional access may be required.

Existing finishes affect levelling decisions

Controlled floor adjustment may improve levels, but it can affect doors, plaster, tiles and other finishes. We discuss reasonable expectations before work is agreed. The goal is an appropriate structural repair, not an unsupported promise that every surface will become perfectly level.

Moisture, Drainage and Subfloor Conditions in Frankston

Frankston includes both coastal and inland residential areas, and site conditions vary from one address to another. Nearby drainage paths, surface runoff, plumbing leaks and ventilation can all be relevant when moisture is visible beneath a house. Being close to the bay does not by itself establish that a home’s stumps are damaged.

During the assessment, we look for visible signs of persistent dampness, timber deterioration and ground conditions that may affect access or the repair plan. If water is entering because of a plumbing or drainage defect, that issue may need to be addressed separately. New stumps alone do not fix the source of moisture.

For homeowners, the practical distinction is between a support that has become unsuitable and a surrounding condition that could continue affecting the subfloor after repairs. Both may need attention, but they are not the same job.

Partial Restumping, Full Restumping or Relevelling?

Different problems call for different approaches. The table below explains the main options we discuss once the supporting structure has been inspected.

What the inspection identifies Possible approach Key distinction
Selected failed stumps with other supports suitable to retain Partial restumping Replaces localised unsuitable supports
Widespread inadequate stumps beneath a suspended floor More extensive or full restumping Addresses the larger affected support area
Floors out of level but the existing supports remain suitable House levelling or relevelling May adjust floor levels without widespread stump replacement
Structural movement affecting masonry footings Underpinning or another engineered solution, if warranted Addresses the footing system rather than ordinary stump replacement
Damaged bearers or joists alongside failing stumps Restumping with separately scoped subfloor timber repairs Replaces or repairs more than the stumps themselves

A house can need more than one kind of work. We explain the components involved rather than treating every uneven floor as a reason for complete stump replacement.

Our Restumping Inspection and Quotation Process

A useful restumping quote starts with the actual support arrangement and the extent of the problem. During a free initial on-site inspection, we discuss the symptoms and examine accessible areas of the subfloor.

  1. Discuss the symptoms. We establish where floor movement or other problems are being noticed and whether the house has been altered.
  2. Identify the support system. We determine which areas have stumps, which have other foundation types and where different structures meet.
  3. Check accessible components. We inspect visible stump condition, footings, packing, bearers and joists, including signs of local movement or deterioration.
  4. Consider access and contributing conditions. We look at clearance, underfloor services, drainage and moisture issues that may influence the work.
  5. Explain the proposed scope. We outline the likely repairs, access implications and items requiring further investigation or engineering before the quote can be finalised.

Some defects remain concealed until access is available. Where further inspection is needed, we explain that limitation rather than pretending every condition can be confirmed from the surface.

How a House Restumping Project Works

Once the repair scope is established, the work is planned around the house, its existing supports and any approvals required.

  1. Confirm scope, design and approvals. Agree on the affected areas, replacement stumps, access arrangements and applicable documentation.
  2. Prepare and support the structure. Establish suitable temporary support and protect the areas involved in the work.
  3. Replace the specified stumps and footings. Carry out the required support work and controlled levelling adjustments where appropriate.
  4. Check and complete the work. Review the finished support arrangement and arrange any inspections and records required for the project.

The duration and level of disruption depend on access, the number of supports, additional timber repairs and the building’s condition. We explain these practical details as part of the proposed work rather than quoting a universal timetable.

Restumping Before Renovating a Frankston Home

If you are planning new flooring, a kitchen renovation, bathroom works or an extension, it is sensible to investigate significant floor movement first. Structural adjustments performed after new finishes are installed may affect tiles, joinery, door clearances or freshly repaired plaster.

Tell us whether the affected rooms contain original floorboards, recently installed hard flooring or an extension on a different foundation. These details help establish the order of works and any access that should be organised before renovations progress.

Not every renovation requires restumping. The reason to inspect early is to avoid designing new finishes around an unresolved support problem.

How Much Does Restumping Cost in Frankston?

The cost of restumping a Frankston house depends on how many supports need replacing, the footing arrangement, subfloor access and whether associated levelling or timber repairs are required. A small localised replacement and a whole-house restump are different projects.

Other factors can include temporary support needs, access through or beneath finished floors, engineered details and the inspections or permits required. We assess the relevant work and provide a quote based on the property rather than applying a single per-stump rate to every house.

For Melbourne-wide indicative pricing and a detailed explanation of cost drivers, read our restumping cost guide. If you already have a report or building plans, mention them when requesting your on-site quote.

Restumping Permits and Council Requirements in Frankston

Restumping is structural work, so building-permit requirements must be checked before work begins. Frankston City Council advises that most building work and structural alterations require a building permit assessment. The applicable building surveyor confirms the approvals, plans, engineering and inspections needed for the specific job.

Where a building permit is required, the property owner appoints a building surveyor. Frankston Council explains that this may be a private surveyor or its municipal building surveyor. Some properties may also need planning approval or other consents depending on the work and site controls. You can review the Frankston City Council building-permit process.

Heritage controls are not assumed from a home’s age. Frankston has heritage-listed properties, but any overlay and related planning requirements must be checked for the actual address and proposed scope. We explain what information may be needed as the repairs are being planned.

Why Choose Global Reblocking?

Global Reblocking specialises in house reblocking, restumping and related foundation services across Melbourne. For Frankston enquiries, we focus on establishing the repair scope before recommending replacement work.

  • Registered Building Practitioner: a relevant professional credential for structural building work.
  • HIA member: membership of the Housing Industry Association.
  • Free initial on-site inspection and quote: an opportunity to discuss visible symptoms, access and the likely work.
  • 15-year guarantee: available on eligible contracted work, subject to its written terms.
  • Related repair options: we can explain when the issue may call for relevelling or a broader foundation assessment instead of widespread restumping.

For examples of our work, view the project gallery. We don’t assume that photographs from other suburbs represent a completed Frankston project.

Restumping Services in Frankston VIC 3199

Contact Global Reblocking about house restumping or reblocking at your Frankston property. Let us know the address, the part of the house affected and whether there is clear access beneath the floor. We can discuss the enquiry and confirm inspection arrangements.

If your property is in Frankston South, Frankston North or another nearby area, please contact us to confirm availability for your address. You can also browse our Melbourne service areas.

Frankston Restumping: Frequently Asked Questions

Not necessarily. The floor may have moved because of failing stumps, an issue with the timber frame, existing packing or another structural condition. We inspect the relevant supports before recommending repairs.

Sometimes. Partial restumping may be appropriate where deterioration is localised and the remaining supports are suitable to retain. The inspection establishes whether a limited repair is reasonable.

No. Restumping replaces unsuitable supports; it does not automatically resolve plumbing leaks, poor drainage or inadequate ventilation. A separate moisture source may need attention.

The stump-supported portion may be restumped where appropriate. A concrete-slab extension has a different foundation arrangement and needs its own assessment if it is moving. Replacing stumps under the original rooms does not automatically repair the extension.

That depends on the scope, access, temporary support arrangements and effects on essential services. Some projects may allow occupancy and others may not. We discuss practical access and disruption before the work begins.

Structural restumping generally requires building-permit consideration. The appointed building surveyor confirms the actual requirements, including any engineering, inspections or additional approvals for the property.

Request a Free Restumping Quote in Frankston

If your Frankston home has uneven floors, visibly deteriorated stumps or changes that concern you, contact Global Reblocking for a free initial on-site inspection and quote. We’ll discuss the affected areas, examine accessible supports and explain the next steps for an appropriate repair.

Call 03 9308 5863 or send an enquiry online. Let us know if you have photographs, previous building reports or renovation plans.

GET A FREE ON-SITE QUOTECALL 03 9308 5863