House Restumping & Reblocking in Hoppers Crossing

Sloping floors, springy rooms or concerns about the stumps beneath your Hoppers Crossing home? Global Reblocking provides house restumping and reblocking services in Hoppers Crossing VIC 3029, with a free initial on-site inspection and quote, subject to appointment availability.

We assess the accessible support system before discussing partial restumping, wider stump replacement or a different foundation repair. Not every uneven floor needs new stumps, and a house built on a concrete slab needs a different assessment from a stump-supported floor.

Registered Building Practitioner · HIA Member · 15-Year Guarantee
Guarantee applies to eligible contracted restumping and reblocking work under the written terms.

GET A FREE ON-SITE QUOTECALL 03 9308 5863

Help Us Understand Your Property

  • Hoppers Crossing property address
  • Where the floor dips, slopes or feels springy
  • Whether the property has a raised timber floor or a slab, if known
  • Any extensions or previous stump repairs
  • Photos, plans or reports you already have

Not sure what is underneath? That is one of the questions the inspection is intended to investigate. Please do not enter a confined or unsafe subfloor yourself.

Restumping Services for Hoppers Crossing Houses

Restumping, also called reblocking, involves replacing unsuitable stumps that support a suspended floor. Depending on the house, work can involve new stumps and footings, temporary support, selected floor adjustments and any separately identified subfloor repairs.

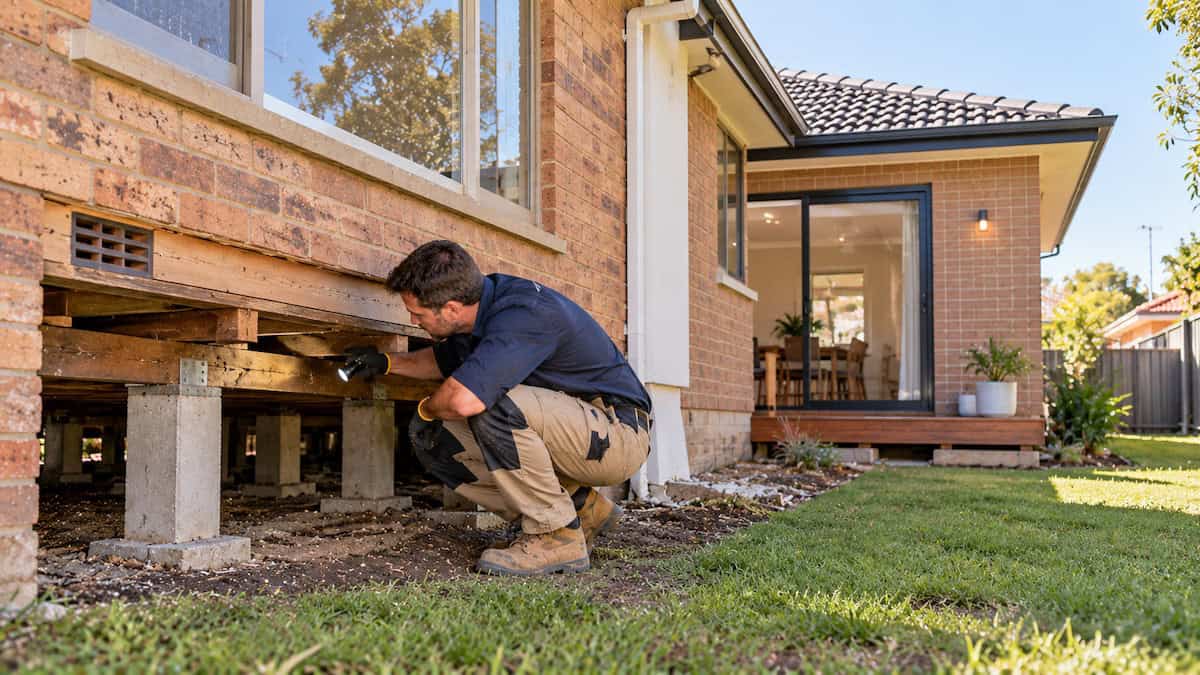
Building specialist inspecting timber floor supports near a rear extension in a Hoppers Crossing home

Replace stumps that can no longer provide suitable support

Stumps may deteriorate, shift or have unsuitable bearing. The condition of connected bearers, joists and footings also matters. An inspection helps establish whether the problem is isolated or affects a larger group of supports.

Choose between partial and more extensive restumping

Partial restumping may be appropriate where only selected supports need replacement and the remaining system is suitable. More extensive or full restumping may be justified where problems are widespread or the structural scope requires coordinated replacement. See the partial vs full restumping comparison for the decision factors.

Consider relevelling and other repairs separately

Floor-level adjustments may form part of a restumping project, but relevelling does not make a failed stump sound. If the movement relates to masonry footings, a slab or an unresolved structural cause, a broader foundation repair assessment may be more appropriate.

Signs a Hoppers Crossing Home May Need a Subfloor Inspection

A change in your floors, doors or walls is a reason to investigate; it is not a diagnosis. The likely repair depends on what is moving and what supports that part of the building.

What you notice What may need checking Why it changes the decision
A slope or dip in one room Local stumps, footings, packing, bearers and earlier alterations A limited repair may differ from replacing an entire support system
Springy timber flooring Joists, bearers, their connections and the supports below The floor frame may be affected even where stumps are sound
Doors sticking or gaps near skirtings Whether floor or wall movement has occurred and whether it is ongoing Symptoms alone cannot identify the source
Cracks in plaster, brickwork or tiles Crack location, footing type, previous repairs and change over time Some cracking involves masonry footings rather than house stumps
Dampness or damaged timber under the home Drainage, plumbing, ventilation and support condition The water source may require its own repair, separate from restumping

If movement is rapid, substantial or accompanied by signs of immediate structural danger, seek prompt advice from an appropriately qualified structural professional.

What to Check in Established Hoppers Crossing Homes

Hoppers Crossing is one of Wyndham’s established residential areas, with housing developed over different periods and later infill or renovation work. That background helps explain why a property-specific assessment matters, but it does not establish the age, construction or condition of any particular house.

Check whether the affected room is stump-supported

Detached houses, brick-veneer homes and additions can use different floor and foundation arrangements. Some rooms may have a suspended timber floor supported by stumps; others may be built on a concrete slab. A slab problem is not repaired by replacing house stumps.

Look carefully at the original home–extension junction

Where a kitchen, laundry or living area has been extended, the new section may sit on a different footing system or at a different floor level. If the slope or cracking occurs near the join, both structures need consideration before attributing the issue to the older supports.

Assess access, services and moisture rather than assuming a soil problem

Low clearance, pipes, ducting, existing flooring and the position of internal walls can affect access and the scope of repair. Visible moisture requires investigation of possible plumbing, drainage or ventilation causes. Soil conditions and footing design must be established for the property where relevant—not inferred from Hoppers Crossing’s postcode.

If you are planning a renovation, investigating movement before installing new floors, cabinetry or tiles can help avoid unnecessary rework if structural repairs are eventually required.


Restumping, Relevelling or Underpinning: Which Repair Fits?

These services address different structural conditions. The right choice depends on the supporting structure and inspection findings, not the name of the suburb or the age of the house.

Possible finding Repair to discuss Important limitation
Deteriorated stumps beneath a suspended floor Partial or full restumping Assess the rest of the support system before deciding scope
Uneven floor, but existing supports are suitable House relevelling where appropriate Levelling is not a substitute for replacing defective supports
Movement associated with a masonry footing Underpinning assessment An engineered design may be required; cracks alone do not justify underpinning
Slab movement or an uncertain foundation issue Foundation repair assessment Confirm cause and structure before proposing a technique

For an existing stump-supported home, the question is not simply “How many stumps are damaged?” It is also whether the remaining footings, framing and load path will provide an appropriate support system after the repair.

How Global Reblocking Assesses a Hoppers Crossing Property

Our initial inspection is intended to establish which supports can be examined and what information is needed for a defensible quote.

  1. Discuss the symptoms. Identify the rooms affected, when the movement was noticed and whether previous repairs or extensions are known.
  2. Identify the foundation type. Determine, as far as access allows, which sections rely on stumps, a slab or other footings.
  3. Inspect accessible components. Review visible stumps, footings, timber bearers, joists, packing and relevant moisture conditions.
  4. Consider access and disruption. Note subfloor clearance, services, floor finishes, potential need for additional access and any engineering or permit dependencies.
  5. Explain the proposed scope. Distinguish stump replacement from relevelling, timber repairs, drainage or plumbing work and other exclusions.

Some conditions cannot be established without extra access, specialist assessment or documentation. Those limitations should be made clear rather than assuming every concealed defect has been identified.

What Happens During a House Restumping Project?

Once the required work is determined, a typical restumping project follows an ordered sequence. The actual method and duration depend on structural design, access and property conditions.

  1. Confirm the work and approvals. Agree on which supports will be replaced, associated repairs, access arrangements and any required permits or engineering.
  2. Prepare temporary structural support. Plan safe support of affected areas while existing stumps and footings are worked on.
  3. Replace specified stumps and footings. Install the approved replacement system suited to the relevant loads and site conditions.
  4. Adjust levels if appropriate. Carry out controlled floor adjustments within the limits of the building and agreed scope.
  5. Complete inspections and handover. Finalise required inspections and explain completed works and any outstanding related items.

Existing wall finishes, tiles, doors and cabinetry can be affected by adjustments to an older structure. Their condition and the intended degree of levelling should be discussed before work begins; a perfectly level result without any finish movement cannot be promised.

Before Renovating or Extending a Hoppers Crossing House

If you are updating an established house, a visibly uneven timber floor is worth investigating before new flooring, kitchen cabinetry or tiled surfaces go in. Restumping after these finishes are installed may create avoidable cost and disruption.

If the extension uses a slab

A stump-supported original floor and a slab-supported extension behave differently. Inspecting the junction can prevent replacing sound stumps when the concern actually relates to the adjoining foundation or floor detail.

If you plan to remove walls or change loads

Foundation work and major renovations may need coordinated structural advice. Removing load-bearing walls or introducing new loads can change the requirements for bearers, footings and supports. A restumping quote should not be treated as an engineering design for unrelated renovation work.

If the property has already been partly restumped

Previous repairs do not necessarily make all remaining stumps suitable. If records exist, have them available; the inspection should establish which sections have been altered and how they relate to any new symptoms.

How Much Does Restumping Cost in Hoppers Crossing?

There is no reliable fixed restumping price for every Hoppers Crossing home. The cost depends on the number and type of supports to be replaced, access, footing requirements and any associated structural work.

  • Number and condition of stumps: a small isolated repair is different from coordinated replacement beneath a larger area.
  • Access below the house: clearance, openings and services can affect labour and how the work is carried out.
  • Footings and ground conditions: requirements are site-specific and may need structural or geotechnical input.
  • Additional works: damaged bearers or joists, levelling, engineering, permits and finishes may change the quote.
  • House layout and alterations: an extension, mixed foundations or restricted rooms may affect staging.

Read our Melbourne restumping cost guide to understand the cost drivers, then request a free initial on-site quote for the work relevant to your property.

REQUEST A HOPPERS CROSSING QUOTE

Do You Need a Restumping Permit in Hoppers Crossing?

Permits depend on the work proposed, not simply the suburb. Hoppers Crossing is within the City of Wyndham. Before structural restumping or related alterations begin, the relevant building surveyor should establish whether a building permit is required and which approvals or inspections apply.

Wyndham City’s building-permit guidance advises owners to check building work against current requirements and applicable exemptions. In Victoria, homeowners choose or authorise the appointment of a private building surveyor for relevant domestic building work; the builder cannot appoint that surveyor on the homeowner’s behalf. See the Building and Plumbing Commission’s surveyor guidance.

A planning permit and a building permit are separate approvals. Where existing overlays, structural alterations or an extension are involved, have the exact property address and proposed scope checked rather than assuming one approval covers everything.

Why Homeowners Contact Global Reblocking

Global Reblocking offers house restumping and reblocking services across Melbourne, including Hoppers Crossing. Our aim is to explain what can be assessed and which type of work may be appropriate before you commit to structural repairs.

  • Registered Building Practitioner: the company identifies itself as a registered practitioner in Victoria.
  • HIA Member: Global Reblocking identifies its membership of the Housing Industry Association.
  • 15-year guarantee: applicable to qualifying completed restumping and reblocking work under the relevant written conditions.
  • Free initial on-site inspection and quote: discuss your floor symptoms, accessible supports and a proposed scope before work is approved.
  • Related foundation services: if the relevant issue is not failed stumps, we can explain when a different foundation assessment may be needed.

You can view photographs of the company’s work in the Global Reblocking gallery. Photographs on that page are not represented as Hoppers Crossing projects unless individually identified as such.

Hoppers Crossing and the Wyndham Service Area

Global Reblocking takes restumping and reblocking enquiries for Hoppers Crossing VIC 3029. The suburb is in Wyndham, west of Melbourne, with Werribee, Tarneit, Truganina, Williams Landing and Point Cook in the surrounding area. These are separate localities, and availability should be confirmed for a specific property address.

For the wider regional context, explore our South-West Melbourne restumping service-area page. This Hoppers Crossing page is focused on assessing and quoting an individual home, not on listing every suburb in Wyndham.

Hoppers Crossing Restumping: Frequently Asked Questions

No. Uneven floors can relate to house stumps, floor framing, previous alterations or another foundation system. Inspect the affected support arrangement before deciding whether stump replacement is needed.

Yes. Brick veneer describes a wall construction method, not necessarily the floor foundation. Some homes have suspended timber floors supported by stumps, while others are on concrete slabs. The floor construction needs to be confirmed.

Potentially. Selected replacement can be appropriate where the remaining supports and the resulting structure are suitable. The partial vs full restumping guide explains the considerations; a quote should be based on an inspection.

Not always. Access from beneath the house may be sufficient, but restricted clearance, service pipes or an obstructed subfloor may require another access method. The proposed approach should be discussed after inspection.

The answer depends on the proposed structural work and applicable exemptions. Check permit requirements with the relevant building surveyor before work starts. Wyndham City provides building-permit information.

Contact Global Reblocking on 03 9308 5863 or use the online enquiry form. Include the Hoppers Crossing address, affected rooms, known extensions and any photographs or reports. We offer a free initial on-site inspection and quote, subject to appointment availability.

Request a Free Restumping Quote in Hoppers Crossing

If your Hoppers Crossing home has uneven timber floors, suspected stump deterioration or movement near an extension, describe what you are seeing and where it occurs. Global Reblocking can discuss an initial inspection and a quote based on the accessible conditions and relevant next steps.

Call 03 9308 5863, email info@globalreblocking.com or send an online enquiry with your property address.

GET A FREE ON-SITE QUOTECALL 03 9308 5863