

House Restumping & Reblocking in Melbourne’s North-Western Suburbs

We provide house restumping, reblocking and related foundation services across Melbourne’s north-west, from established inner north-western suburbs to Sunbury and surrounding areas. If you have sloping floors, sticking doors or concerns about the supports beneath your house, we can arrange a free initial on-site inspection and quote.

The inspection identifies the existing foundation system, the condition of accessible stumps and timber framing, and whether the problem calls for stump replacement, relevelling or another assessment. We do not assume that every crack or uneven floor needs a full restump.

Registered Building Practitioner · HIA Member · 15-Year Guarantee
Guarantee applies to qualifying work under its written terms.
GET A FREE ON-SITE QUOTECALL 03 9308 5863

What would you like to check?

Talk to us about:

  • Uneven or sloping floors
  • Visible stump deterioration
  • Subfloor access
  • Restumping before renovation

Free initial inspections and quotes

Restumping Services Across Melbourne’s North-West

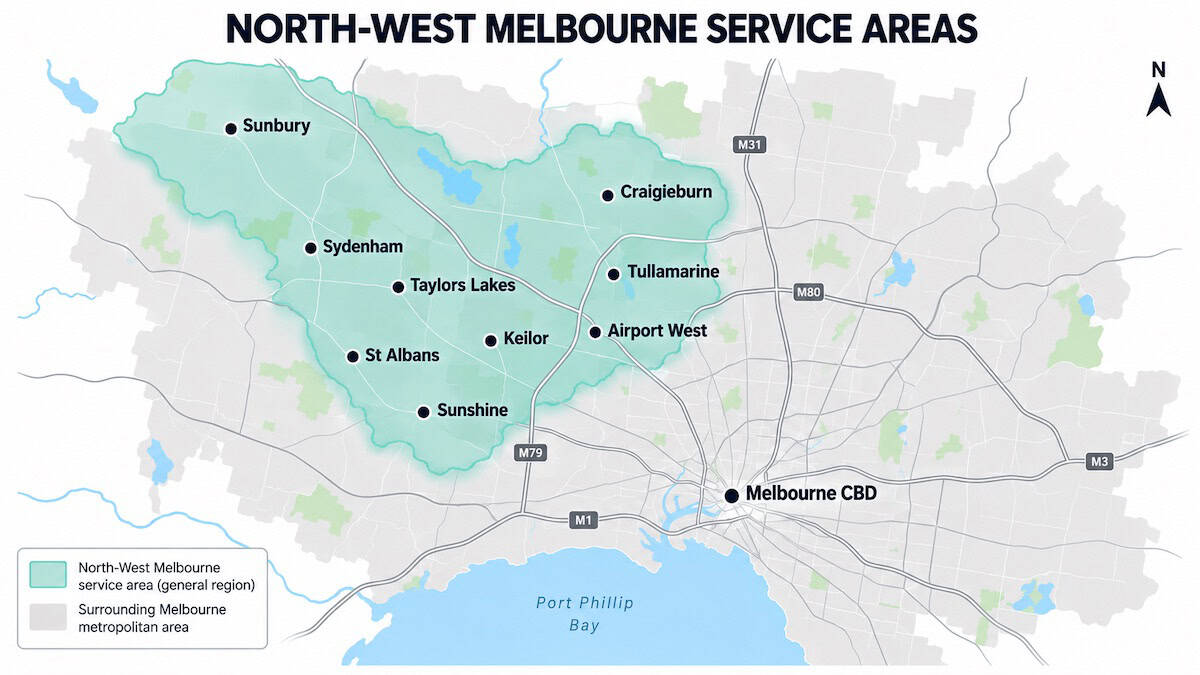
This page covers the wider north-western Melbourne service area, not only the suburb of North Melbourne. Use the suburb links below for more local information. If your property is not listed, contact us with your address to confirm inspection availability.

Browse regions: Suburbs we service · Repair options · Inspections · Free quote

Map highlighting North-West Melbourne restumping service areas and surrounding suburbs

North-West Melbourne Suburbs We Service

Inner north-west: Moonee Valley and nearby suburbs

In established neighbourhoods, access can be limited by narrow side passages, changes made during renovations and floor framing close to the ground. Each house needs its own inspection.

Northern airport corridor and nearby Hume suburbs

Across the airport corridor, an original house and a later extension may sit on different foundations. We establish the support system and the affected area before proposing repairs.

Sunbury and the outer north-west

Homes on larger or changing-ground-level sites can have different subfloor access on different sides of the building. Soil and drainage conditions must be assessed at the actual property.

Brimbank and the western edge of the north-west

Neighbourhoods near the western boundary connect to Global’s western service area. We keep the regional pages separate so visitors can follow the most useful location and service links.

For a complete directory of Melbourne locations, visit Areas We Service. For suburbs north and north-east of this region, see our Northern Melbourne hub.

What Restumping and Reblocking Work Do We Offer?

Reblocking and restumping are commonly used for the same work in Melbourne: replacing house stumps that are no longer suitable to support the building. The amount of replacement depends on what the inspection finds.

  • Selected stump replacement: replacing localised failed supports where the remaining system can be retained.
  • More extensive restumping: replacing a larger group of supports when deterioration or movement affects wider areas.
  • Associated floor adjustment: lifting and adjusting supported sections where structurally appropriate.
  • Subfloor condition checks: considering bearers, joists, packing, access and any moisture that needs separate attention.

For an explanation of materials, typical stages and general homeowner considerations, read the reblocking and restumping guide.

Signs Your House May Need a Subfloor Inspection

These symptoms can be associated with support movement, but they are not a remote diagnosis. The purpose of an inspection is to establish the affected structure and the likely scope of any necessary work.

What you notice What may need checking What the inspection helps establish
Sloping timber floors Stump settlement, bearer levels, packing, joists Whether levelling, selected replacement or broader work is appropriate
Soft or bouncy sections Floorboards, joists, bearers and underlying supports Whether the defect is in the framing, supports or both
Doors that begin sticking Distortion, alignment, patterns of movement Whether the change relates to the floor or another part of the building
New or widening wall cracks Type and location of cracking, footing system, site conditions Whether a structural or engineering assessment is needed
Damp soil or deteriorated timber Visible timber condition, plumbing, drainage, ventilation Which structural repairs and moisture investigations may be separate

If movement is rapid, cracks are widening noticeably or there is an immediate safety concern, arrange an appropriate professional assessment promptly.

What Can Affect Restumping in North-West Melbourne?

Access beneath established houses

Some older homes around Ascot Vale and the inner north-west have tight side access or a low subfloor. Limited clearance can affect the inspection, equipment access and whether sections of flooring may need to be opened. We assess the actual access rather than promising every job can be completed entirely from below.

Extensions and different support systems

In some homes the original timber floor sits on stumps while a rear addition has different footings. Movement near that junction does not show that both areas require the same repair. We consider each structural system when identifying the likely scope of work.

Ground levels, drainage and moisture

Some outer north-west properties have changing ground levels and different subfloor clearances. Plumbing leaks, surface water and ventilation can also affect the condition of timber components. Addressing stump defects does not by itself fix an underlying drainage or plumbing problem.

Planning structural work before renovating

If you are replacing floors, installing a kitchen or changing an existing layout, investigating known floor movement before new finishes may avoid rework. We can help identify what foundation or subfloor information is needed before other trades begin.

Restumping, Relevelling or Underpinning?

Different symptoms can have different causes, so the right structural repair is determined by condition and foundation type rather than the suburb name.

Partial or full restumping

Where one or several stumps are no longer suitable, targeted replacement may be possible if the remaining supports are sound. If defects are widespread, broader replacement may be more appropriate. The extent of work depends on inspection findings, not a suburb or building age.

Our partial versus full restumping guide explains how these options differ.

House relevelling

Some uneven floors may be adjusted where existing stumps, bearers and connections remain suitable. House levelling and relevelling is a different service from automatically replacing house stumps.

Foundation assessment and underpinning

Cracks in masonry, ground movement and movement in strip footings can call for a different investigation. Our foundation repairs page explains the diagnostic approach; underpinning is only appropriate where the assessment identifies a footing problem requiring it.

What Happens During a Free Initial Inspection?

Our initial on-site inspection is intended to understand the problem, the existing supports and the practical requirements for a quote. Access and visible conditions determine what can be assessed at that stage.

  • Discuss the symptoms: where floors slope, doors bind, cracks appear or moisture has been noticed.
  • Identify the building system: whether the affected sections rely on stumps, other footings or a combination.
  • Review accessible supports: consider visible stump condition, bearer and joist supports, and previous adjustments.
  • Consider access and other work: identify restricted clearance, floor access, moisture investigations and any specialist input required.
  • Explain a proposed scope: outline suitable next steps and prepare a quote based on the work that can be defined.

Where a condition cannot be determined from accessible areas alone, further investigation or engineering advice may be needed before the final repair method is set.

GET A FREE ON-SITE QUOTECALL 03 9308 5863

How House Restumping Work Is Planned

Once the scope is established, structural work must be planned around the building, access, approvals and any required engineering design. Actual methods vary by property.

  • Confirm the scope and approvals. Agree on the supports being worked on, access method and any required design and permits.
  • Arrange safe temporary support. Where necessary, supported sections are temporarily carried while failed stumps are addressed.
  • Replace or adjust the supports. Complete the specified stump, footing and level adjustments to the approved design and agreed scope.
  • Complete checks and explain next steps. Required inspections, documentation and any separately required finishes or moisture work are addressed.

We explain anticipated access and disruption before work begins; project duration and whether occupants can remain in the house depend on its condition and the approved scope.

What Affects Restumping Costs in North-West Melbourne?

Restumping prices depend on the work required, not simply the suburb. The main considerations are the number of supports needing replacement, their height and accessibility, footing and soil requirements, temporary support needs, the condition of bearers and joists, and any approvals or engineering work.

A selected replacement may cost less than a full-house project, but it is only suitable when the remaining structure can be retained. Difficult access or additional timber repairs can also change the scope substantially.

For indicative Melbourne price ranges, see our restumping cost guide. Your inspection and project-specific quote establish what applies to your home.

Permits and Building Requirements in the North-West

Structural restumping or associated foundation work may require a Victorian building permit. The relevant council and any site-specific planning controls depend on the property address and work proposed. Building permits and planning permits are separate approvals.

For domestic building work under a contract, the property owner chooses and appoints the building surveyor; the builder cannot appoint a private surveyor for the owner. A building surveyor assesses building-permit requirements and carries out the relevant certification functions.

Home Warranty insurance may apply to eligible domestic building contracts worth more than $20,000 signed from 1 July 2026, subject to the scheme’s conditions. This statutory cover is separate from our own workmanship guarantee.

We can explain how the intended work interacts with permit and documentation requirements during quotation.

Why Choose Global Reblocking?

Global Reblocking is a Melbourne restumping and foundation-repair business offering free initial on-site inspections and quotes. We focus on identifying the actual support problem and explaining which work is suitable before proceeding.

  • Registered Building Practitioner for relevant building work.
  • HIA member.
  • 15-year guarantee on qualifying work, subject to written terms.
  • Related structural services when replacement stumps are not the complete answer.

You can browse examples of our work in the project gallery. Individual images should only be described as north-west Melbourne projects where their location has been confirmed.

North-West Melbourne Restumping FAQs

In Melbourne, reblocking and restumping are generally two names for replacing house stumps that no longer adequately support the building. The required scope can range from selected supports to more extensive replacement.

Sometimes. Partial restumping may be appropriate when the defective stumps are localised and the remaining supports are suitable to retain. A subfloor assessment determines whether that approach is reasonable.

No. Uneven floors can involve stump movement, loose packing, damaged bearers or joists, other footing movement, or previous building alterations. Relevelling or another repair may be appropriate once the cause is understood.

That depends on subfloor access, whether floors need opening, the scale of structural adjustment and site safety. Occupancy arrangements should be confirmed once the repair method and work sequence are known.

Structural restumping commonly requires a building-permit assessment. Requirements depend on the property and proposed work; your appointed building surveyor can confirm the applicable approvals and inspections.

Contact us with your property address and a brief description of the problem. We can confirm whether an initial inspection is available for your location.

More Melbourne Service Areas

For other parts of Melbourne, use the appropriate regional guide rather than assuming this north-west page covers every suburb:

Request a Free North-West Melbourne Restumping Quote

Tell us where the house is and what you have noticed. Whether it is a sloping floor, damaged stump, restricted access or a question before renovation, we can discuss the next inspection step.

Call 03 9308 5863 or send an enquiry with the suburb, property type and any useful photographs.

GET A FREE ON-SITE QUOTECALL 03 9308 5863