
House Restumping & Reblocking in Macleod

Uneven floors, sticking doors or concerns about the stumps beneath your Macleod home? Global Reblocking provides house restumping and reblocking services in Macleod VIC 3085. We assess accessible subfloor supports, explain whether partial or more extensive stump replacement may be appropriate, and provide free initial on-site inspections and quotes.

Restumping means replacing defective or unsuitable stumps beneath a raised floor. But not every sloping floor needs restumping: sometimes the problem lies in floor framing, existing packing or another foundation type. We’ll discuss what needs investigating before recommending a repair scope.

Registered Building Practitioner  |  HIA Member  |  15-Year Guarantee

The 15-year guarantee applies to eligible work in accordance with our written terms.
REQUEST A FREE QUOTECALL 03 9308 5863

Start with the right inspection

Tell us what has changed, where you’ve noticed movement and whether the house has been extended.

  • Free initial on-site inspection and quote
  • Partial and full restumping options
  • Clear advice on access and repair scope

Restumping Services for Macleod Homes

Reblocking and restumping are commonly used interchangeably in Melbourne. Both refer to replacing the stumps that support parts of a house, typically beneath a suspended timber floor. The replacement supports and footings must suit the actual structure and any applicable design and approval requirements.

Replacing isolated defective stumps

Where only a small section has deteriorated and the surrounding supports remain suitable, partial restumping may be possible. We consider how the remaining supports connect to the bearers and floor structure before discussing a targeted scope.

Replacing a deteriorated stump system

If a substantial number of stumps are unsuitable, replacing the affected system more comprehensively may make better structural and practical sense than undertaking repeated individual repairs. Age alone does not determine this: the condition of the supports matters.

Levelling alongside stump replacement

Stump replacement can involve controlled lifting and adjustment of the supported floor. How much levelling is achievable depends on the building’s condition, existing finishes and connected structures. If the supports are sound, our house levelling and relevelling service may be the more relevant starting point.

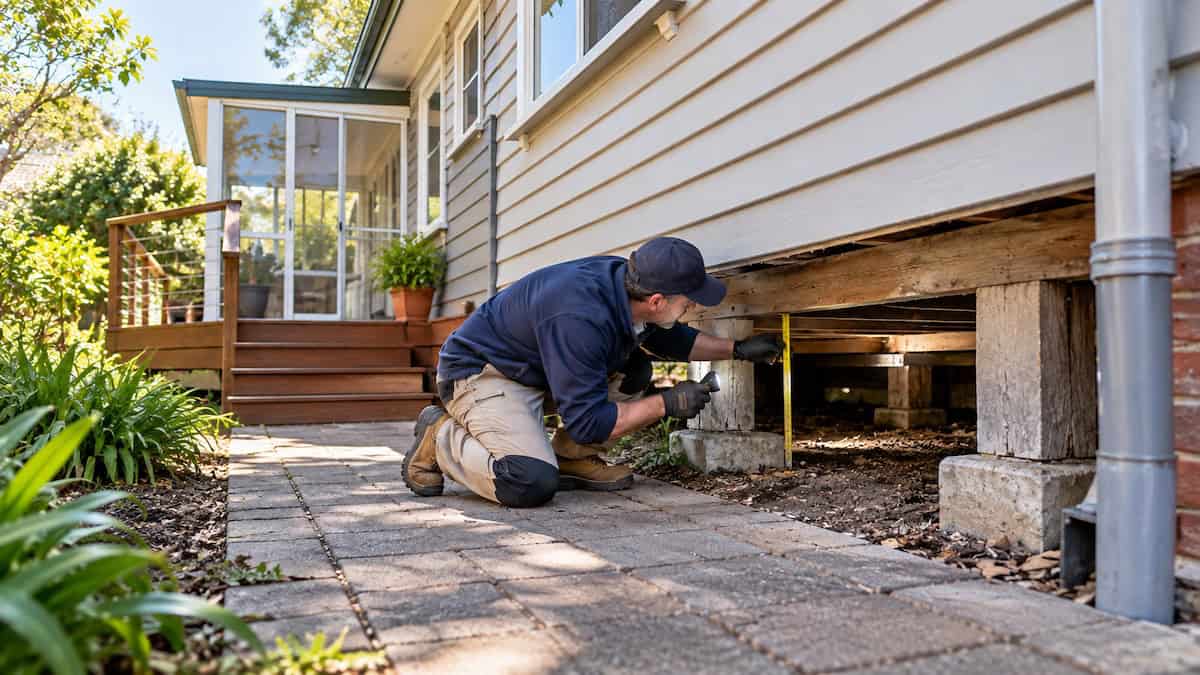
Foundation specialist assessing restricted subfloor access beside a deck and enclosed verandah at a Macleod home

Signs Your Macleod Home May Need a Subfloor Inspection

These symptoms are reasons to investigate—not proof that the house needs new stumps. The type of foundation beneath the affected area is important.

What you notice What we may need to investigate
Floors slope or change level between rooms Stump condition, packing, bearer support and previous alterations
Timber flooring feels springy or moves underfoot Joists, bearers, connections, timber deterioration and supporting stumps
Doors catch, windows stick or skirting gaps appear Whether movement relates to the floor, walls, footings or several areas
Visible cracking in plaster or external brickwork The construction type and whether masonry footings or subfloor supports have moved
Damp soil or visible timber decay beneath the house Condition of accessible timber and any drainage, ventilation or plumbing issue

Cracked brickwork does not automatically indicate failed stumps. For possible masonry footing movement, our foundation repair service explains the different investigations and repair categories.

What Matters When Restumping an Established Macleod House?

Macleod includes established detached homes as well as properties that have been altered, extended or renovated. Some older homes have raised timber floors, while others may use different footing systems. We assess the actual building rather than assuming every house in the suburb shares the same construction.

Original rooms and later additions

A home with an older stump-supported floor may have a newer slab-on-ground kitchen or rear extension. A change in floor height at the junction may involve two different structures. Replacing the original house’s stumps will not necessarily solve movement in an addition with separate footings.

Subfloor access and earlier renovations

Enclosed verandahs, decking, paved paths, built-in storage or renovated floor finishes can make some supports difficult to access. A low under-house clearance may also affect the proposed repair method, time and cost. We’ll discuss likely access requirements before work proceeds, including whether any internal access may be necessary.

Ground moisture and floor supports

If the subfloor is damp, the source needs attention. Replacing a failed stump does not fix a leaking drain, inadequate surface-water management or deteriorated framing by itself. Our assessment considers visible moisture conditions and whether another trade or further investigation is needed.

Planning a renovation? It is worth checking the foundation supports before spending money on new flooring, kitchen joinery or plaster repairs. Correcting structural movement afterwards can disturb finishes you have just installed.

Partial Restumping, Full Restumping or House Relevelling?

The right approach depends on the support system and the extent of the defect—not simply the number of rooms where the floor feels uneven.

Possible repair When it may be suitable
Partial restumping Selected stumps are defective and the remainder are suitable to retain
Full or extensive restumping Widespread deterioration or an unsuitable existing stump system
House relevelling Floor levels need adjustment while the existing supports can remain
Subfloor timber repairs Bearers, joists, connections or other framing members contribute to the problem
Foundation assessment or underpinning The concern involves masonry footings or another structural foundation system

For a closer comparison of replacement scopes, read our partial versus full restumping guide. Where problems relate to building footings rather than stump supports, see our underpinning service.

What We Check Before Preparing a Restumping Quote

Our initial inspection helps us understand the symptoms and any accessible structural concerns. It is not a substitute for engineering investigation where one is needed.

  1. Discuss the changes you have noticed. Which rooms feel uneven? Have doors started sticking? Is the movement recent or longstanding? Are there previous structural reports?
  2. Identify the floor and foundation systems. We consider which parts of the home are supported by stumps and whether other parts use slabs or masonry footings.
  3. Inspect accessible subfloor areas. We look at visible stumps, bearing points, packing, bearers, joists and signs of deterioration.
  4. Consider access and associated work. Clearance, floor finishes, landscaping and any necessary temporary support influence how the work can be approached.
  5. Explain the next step and proposed scope. We discuss whether selected or wider stump replacement is indicated, what may need further assessment and what is included in the quote.

Where observations raise questions about significant footing movement, drainage or structural design, we’ll explain why further specialist assessment may be necessary before a repair can be finalised.

How House Restumping Works

Once the work scope, engineering requirements where applicable and permits are confirmed, restumping generally follows these stages.

  1. Prepare access and support arrangements. Identify the stumps to replace, protect the affected areas and plan temporary support of the structure.
  2. Support and adjust the affected floor. Where required, controlled jacking or other specified support methods allow defective stumps to be worked on.
  3. Remove unsuitable stumps and install replacements. New supports and footings are installed to the applicable design and approved requirements.
  4. Check and finish the supported structure. Complete the agreed floor adjustments, inspections and any other work included in the contract.

Not every house can or should be brought to a perfectly level finish. Older walls, brickwork, plumbing and interior finishes can constrain the degree of adjustment, so we discuss expectations before work starts. Our homeowner’s guide to reblocking and restumping explains the wider process and stump materials.

How Much Does Restumping Cost in Macleod?

The cost depends on the number and condition of stumps, required footings, access and associated repairs. A smaller house with restricted access can require more labour than a larger house with an accessible subfloor.

When comparing quotes, check whether they include:

  • Which stumps are being replaced, and which are to remain
  • The specified replacement supports and footings
  • Any lifting, packing, floor adjustment or timber-framing work
  • Access work, disposal and making good where applicable
  • Engineering, permits, inspections and applicable insurance or exclusions

For indicative Melbourne price ranges and the factors behind them, read our restumping cost guide. We provide a free initial on-site inspection and quote so the scope is based on the actual house.

Building Permits in Macleod: Banyule or Darebin?

Macleod spans parts of two council areas: the City of Banyule and the City of Darebin. The relevant council and any planning controls depend on your property’s address, not simply its Macleod postcode.

Restumping is structural building work. A building permit is generally required, with the relevant building surveyor determining the requirements for the specific scope and any applicable exemptions. Building and planning approvals are separate processes; some projects may also require additional investigation or documentation.

If your property is in Banyule, refer to Banyule Council’s permit guidance. For properties in Darebin, check the City of Darebin for the applicable property controls and council processes.

For Victorian domestic building work, the homeowner must appoint the private building surveyor, or authorise an eligible agent to do so; the builder cannot make that appointment under the domestic building contract. The Building and Plumbing Commission explains the appointment process.

If Home Warranty is required for eligible domestic building work under a contract signed on or after 1 July 2026, the scheme generally applies when the value exceeds $20,000. This is separate from our written 15-year workmanship guarantee. We can explain which documentation is relevant to the proposed job without suggesting that the same approvals apply to every Macleod home.

Why Choose Global Reblocking for Your Macleod Home?

We provide house reblocking, restumping and related foundation services across Melbourne, including Macleod and surrounding northern suburbs.

  • Registered Building Practitioner. Relevant registration matters for structural subfloor work.
  • HIA member. Part of the Housing Industry Association.
  • 15-year guarantee. Eligible work is covered in accordance with our written guarantee terms.
  • Free initial on-site inspection and quote. Understand the proposed scope before deciding how to proceed.
  • Related repair options. We can discuss house relevelling and foundation repair where stump replacement is not the only consideration.

We also work across the northern Melbourne service area. For a broader overview, visit our northern suburbs service page. You can see photographs of completed foundation work in our project gallery; individual projects shown there should not be assumed to be located in Macleod.

Restumping Macleod FAQs

No. Some uneven floors involve deteriorated stumps, while others may be caused by packing, floor framing or movement in a different type of foundation. We need to assess the affected structure before recommending replacement.

Partial restumping can be appropriate where isolated supports have failed and the others remain suitable. The extent of replacement depends on their condition, load paths and the proposed repair scope.

In Melbourne the two terms are commonly used to mean replacing house stumps beneath a raised floor. They are not the same as underpinning masonry footings or cosmetic floor-surface levelling.

Structural restumping generally requires a building permit. Macleod includes properties in both Banyule and Darebin, so the property location and work scope need to be checked with the relevant building surveyor and council.

That depends on the extent of the work, support arrangements, access and how much of the home is affected. We discuss disruption and whether rooms need to be vacated when the job is assessed.

Call 03 9308 5863 or contact Global Reblocking for a free initial on-site inspection and quote. Tell us which rooms are affected and whether the house has been extended.

Book a Free Restumping Quote in Macleod

Not sure whether the problem is the stumps, the floor framing or another part of your foundations? Tell us what you’ve noticed and we can arrange a free initial on-site inspection and quote for your Macleod home.

To help us prepare, mention any rooms with uneven flooring, previous renovations, available subfloor access and existing structural reports.

Phone: 03 9308 5863   Email: info@globalreblocking.com

REQUEST YOUR FREE QUOTECALL 03 9308 5863