
House Restumping & Reblocking in Moorabbin

Uneven timber floors or concerns about deteriorated house stumps? Global Reblocking provides house restumping and reblocking services for Moorabbin VIC 3189. We offer free initial on-site inspections and quotes to help clarify the condition of the existing supports and which repair options may suit your home.

Before recommending stump replacement, we consider the floor construction, any previous extensions and whether movement is coming from the suspended subfloor or another foundation system.

Registered Building Practitioner  ·  HIA Member  ·  15-Year Guarantee
Guarantee for eligible contracted work, subject to written terms.
GET A FREE ON-SITE QUOTECALL 03 9308 5863

What Helps With Your Enquiry

  • The Moorabbin property address
  • The rooms where floor changes are noticeable
  • Whether the house has had an extension
  • Any access opening below the floor
  • Previous inspection notes or photographs, if available

Call 03 9308 5863 to discuss the next step.

Restumping Services for Moorabbin Homes

Restumping, also called reblocking, involves replacing house stumps that no longer provide suitable support. It can be relevant to homes with suspended timber floors, where stumps carry the bearers and joists beneath the living areas. It is not a repair for every kind of foundation movement.

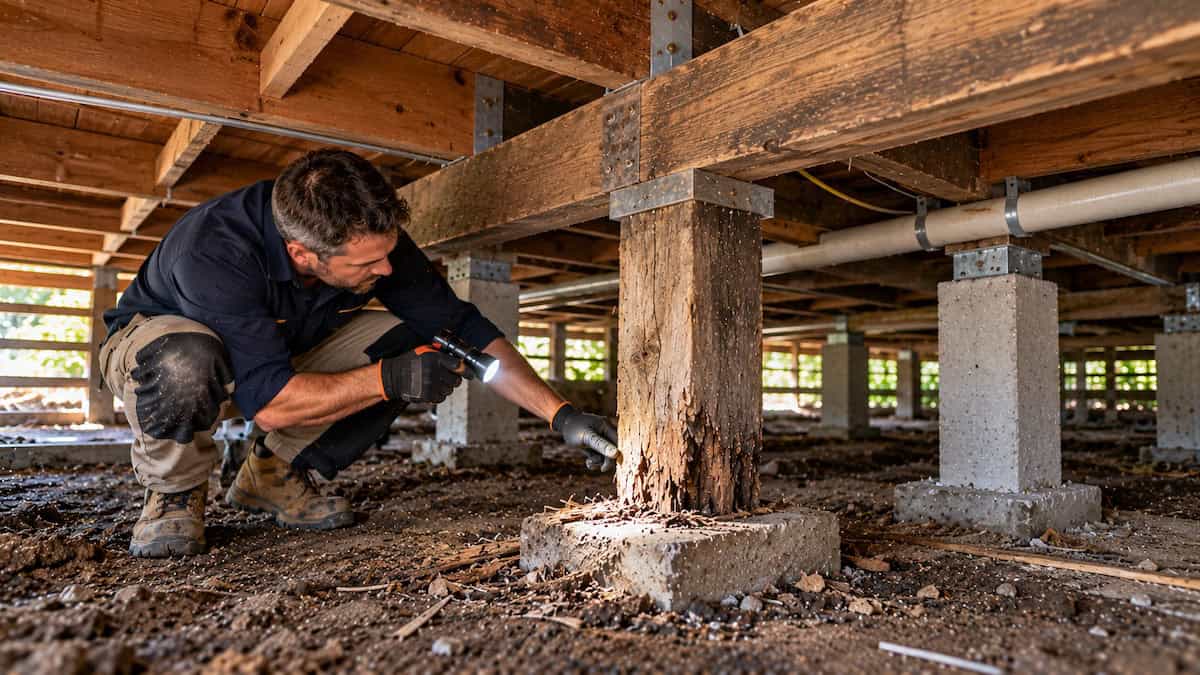
Foundation specialist inspecting a deteriorated stump beside retained supports beneath a Moorabbin home

We assess the structure beneath the affected part of the house before recommending the scope. Where deterioration is limited to certain supports, selected stump replacement may be an option. Where supports have failed more widely, more extensive restumping may be needed. Existing floor levels, framing condition and access all influence that decision.

If your main concern is a sloping floor but the existing supports remain structurally suitable, house levelling and relevelling may be more appropriate than stump replacement. We explain the difference during the assessment rather than treating the two services as interchangeable.

Signs That Deserve a Subfloor Inspection

Some changes inside a home can be associated with movement in the supporting structure. Others have unrelated causes. These observations help us decide what to investigate; they do not establish a diagnosis on their own.

What you notice What should be checked
Uneven or dipping timber floors House stumps, bearer levels, joists and any previous adjustment or packing
Doors that begin rubbing or changes at skirtings Whether the floor or wall framing has moved, and what is supporting it
Cracks near a rear addition or altered room Whether the old and new parts use different support systems
Visible timber decay or cracking in a stump How much support is affected, and whether surrounding stumps remain serviceable
Persistently damp ground under the house Drainage, plumbing, ventilation and whether timber components are affected

If movement is rapid, cracking is severe or the building appears unstable, arrange prompt advice from an appropriately qualified structural professional rather than treating it as a routine levelling enquiry.

Moorabbin Homes: Original Floors, Alterations and Extensions

Moorabbin has established post-war housing as well as properties that have been renovated, extended or replaced over time. That local building history is useful context, but it does not tell us whether an individual home’s foundations are sound.

One practical issue in Moorabbin is an older house that retains a suspended timber floor in the original rooms while a newer kitchen or rear living area has been built differently. The original section might rely on stumps and bearers, while the addition has a concrete slab or another footing arrangement. Cracking or floor changes near that junction should be assessed across both systems before any repair is chosen.

  • Original construction: establish whether the affected rooms have suspended floors or another foundation type.
  • Changes over time: identify known extensions, removed walls, new wet areas and earlier restumping.
  • Access beneath the house: determine whether there is room to inspect and replace supports safely, or whether a different access plan is needed.

A brick-veneer exterior is not enough to identify the floor support system. We look beneath the house and at the available structural details rather than deciding from the façade.

Access and Moisture Can Change the Work Scope

The same house may have generous clearance under one room and restricted access beneath another. Ductwork, plumbing, enclosure around an old verandah or an extension can further limit access. We need to establish the workable entry points before giving a reliable quotation.

Ground moisture is also worth separating from stump condition. A wet patch may relate to leaking plumbing, blocked surface drainage, runoff or limited ventilation. Where either moisture or timber damage is present, its cause needs assessment; replacing a stump does not automatically address the source of water.

We will discuss any visible access or moisture limitations that affect the proposed restumping work. Additional plumbing, drainage or engineering investigation may be necessary depending on the issue.

Restumping, Relevelling or Underpinning?

Different structural problems require different responses. The decision starts with identifying the support system and establishing what has changed.

Service When it may be considered What it does not necessarily solve
Partial or full restumping Deteriorated or unsuitable stumps supporting a suspended floor A separate plumbing leak, drainage defect or unrelated slab issue
House relevelling A floor needing adjustment where existing supports are suitable to retain Structural deterioration in stumps or bearers that need repair or replacement
Underpinning Footing movement that investigation and, where needed, engineering advice show requires strengthening or stabilisation Failed timber stumps simply because a floor feels uneven

When cracking, footing movement or mixed structural symptoms make the cause uncertain, start with our broader foundation repair and assessment guidance. There is no reliable way to select an underpinning or restumping method from a photograph of a crack alone.

When Does Partial Restumping Make Sense?

Partial restumping can be suitable when failed supports are localised and the stumps left in place are in appropriate condition. For example, a limited group of deteriorated stumps may be considered for replacement while the remaining supports are checked for soundness and compatibility with the proposed work.

Full restumping may be more appropriate if deterioration is widespread, levels and support arrangements need comprehensive attention, or the remaining stumps cannot reliably serve the intended structure. The number of affected stumps alone does not set a universal threshold.

Our partial vs full restumping guide explains this choice in more detail. For a Moorabbin house, the decision still needs to follow the actual inspection and any required structural design.

What We Assess Before Quoting

Our free initial on-site inspection is intended to clarify the nature of your enquiry and the work that may be required. We will discuss the condition and layout of the property and explain the next steps where further professional assessment is needed.

  1. Listen to the symptoms: identify the rooms affected, when changes were noticed and any relevant renovation history.
  2. Identify the supports: establish whether the affected area uses stumps and a suspended floor or a different footing arrangement.
  3. Review accessible conditions: consider visible stump, bearer and joist condition, ground levels and possible access restrictions.
  4. Consider the work scope: distinguish isolated replacements from more extensive restumping and associated relevelling.
  5. Explain the proposed next steps: outline the quote, likely access needs and any engineering or permit documentation required before work can start.

Where an area cannot be safely inspected from available access, we will not present an unseen support condition as a confirmed finding.

How a Restumping Project Usually Proceeds

The sequence depends on the house, approved scope and required access. A typical project may involve:

  1. Confirming the scope and approvals: finalise the proposed support work, access arrangements and necessary documentation.
  2. Providing appropriate temporary support: protect and support the structure as required by the work method.
  3. Replacing selected or existing stumps: install the specified replacement supports and footings as required for the project.
  4. Adjusting and checking the structure: address the agreed floor level adjustments, check the new support arrangement and complete the required inspections.

Older plaster, tiles, door frames and other brittle finishes may be affected by structural adjustment. We discuss relevant risks and access requirements before work rather than promising that every finish will remain untouched. Project duration also depends on access and scope; it is not the same for every house.

Planning a Renovation in an Older Moorabbin Home?

If you are renovating a house with noticeably uneven timber floors, assess the support system before installing expensive finishes. New kitchen cabinetry, bathrooms, tiled surfaces and joinery can complicate access and may be affected by later structural adjustments.

For a rear extension, the useful question is not simply whether the original house is old. It is whether the existing rooms, proposed connection and new work are supported adequately and whether any movement needs resolving before the renovation proceeds.

We can discuss visible subfloor concerns during an initial inspection. For design changes, altered loads or uncertainty around footing movement, suitable engineering input may be required.

How Much Does Restumping Cost in Moorabbin?

Restumping costs depend on the number and condition of the supports, required replacement design, site access and any associated work. An initial count of visible stumps is not a final project price.

  • Whether selected stumps or most of the existing supports require replacement
  • Clearance beneath the house and whether special access is needed
  • Condition of bearers, joists and connections
  • Specified stumps, footings and levels
  • Permits, inspections, engineering and any separately identified repair work

See our Melbourne restumping costs and price-per-stump guide for published indicative price ranges. We provide a free initial on-site inspection and quote so the proposed work and its cost can be discussed for your particular Moorabbin home.

Building Permits and Council Requirements in Moorabbin

Much of Moorabbin VIC 3189 falls within the City of Kingston. Because boundaries around the broader Moorabbin activity centre involve neighbouring municipalities, confirm the relevant council for your exact property address before making a permit application.

Structural restumping work should be checked for building-permit requirements before work begins. The City of Kingston building-permit process explains that work requiring a building permit must not start until one has been issued. It also states that work requiring a building permit must apply for an asset protection permit before commencing.

For domestic building work under the applicable rules, the owner or authorised agent—not the builder—appoints the private building surveyor. See the Building and Plumbing Commission’s building surveyor guidance.

Planning and heritage requirements are separate questions and depend on the exact site and work scope. We recommend clarifying approvals as part of planning the job, not assuming all Moorabbin addresses follow identical requirements.

Why Contact Global Reblocking?

Global Reblocking provides reblocking, restumping and related foundation services across Melbourne. We focus on explaining what needs investigation and which work is appropriate for the part of the building that is affected.

  • Registered Building Practitioner and HIA member.
  • Free initial on-site inspection and quote to discuss the visible support conditions and proposed work.
  • 15-year guarantee on eligible contracted work, subject to the applicable written terms.
  • Clear repair distinctions: we discuss stump replacement separately from floor relevelling, underpinning and unrelated drainage or framing issues.

To see examples of our work, view our project gallery. Ask us about the details relevant to your own house when requesting a quote.

Restumping Enquiries in Moorabbin VIC 3189

We welcome restumping and reblocking enquiries for Moorabbin VIC 3189, subject to confirmation of the job’s location and service arrangements. If you are enquiring from nearby Highett, Cheltenham, Bentleigh or Mentone, let us know your actual suburb and property address so we can confirm coverage.

Our Areas We Service directory helps you find the relevant location pages. If your home has been altered or has limited underfloor clearance, mentioning that when you first contact us makes the inspection discussion more useful.

Moorabbin Restumping FAQs

Answers to questions Moorabbin homeowners often have before arranging an inspection.

No. Uneven floors can relate to stump movement, floor framing, historical construction tolerances, packing or another support system. The affected area needs assessment before any replacement recommendation.

Sometimes. If failure is localised and other supports remain suitable to retain, partial restumping may be appropriate. A wider replacement scope may be necessary where deterioration is extensive.

No. Relevelling adjusts floor levels when the existing support system is suitable, while restumping replaces defective stumps. Some projects require both, but they are not interchangeable services.

It can, but not always. Some brick-veneer houses have a suspended timber floor supported by stumps, while others use different floor arrangements. The construction must be checked rather than assumed from the exterior.

Structural restumping should be checked for building-permit requirements before work starts. Confirm your property’s council, building surveyor arrangements and whether separate planning or asset-protection approval is required.

Call 03 9308 5863 or send an enquiry with the Moorabbin address, what you have noticed and any previous alterations or reports. We offer a free initial on-site inspection and quote.

Arrange a Free Restumping Inspection in Moorabbin

Concerned about uneven floors, deteriorated stumps or movement around an extension? Tell us what you have noticed and the address of your Moorabbin property. We can discuss an initial inspection, the likely next step and a quotation for the proposed work.

Call 03 9308 5863 or use our enquiry form to get started.

REQUEST A FREE QUOTECALL 03 9308 5863