

House Restumping & Reblocking in Newport

Sloping floors, sticking doors or old supports beneath your Newport home? Global Reblocking provides house restumping and reblocking services in Newport VIC 3015, with a free initial on-site inspection and quote.

Newport includes established weatherboard homes, period cottages, renovated houses and newer dwellings. The right repair depends on the actual floor and foundation system—not the suburb or age alone. We examine accessible supports before discussing targeted stump replacement, more extensive restumping or a different structural repair.

Registered Building Practitioner · HIA Member · 15-Year Guarantee
The published 15-year guarantee applies to eligible completed restumping work, subject to the applicable contract and written terms.
GET A FREE ON-SITE QUOTECALL 03 9308 5863

Before You Enquire

Useful details to share about your Newport property:

  • Address and affected rooms
  • Where the floor slopes, dips or bounces
  • Whether the house has original timber floors or later additions
  • Known subfloor access or previous restumping
  • Photos, floor plans or structural reports if available

Unsure whether you have stumps or a slab? Mention that when you enquire.

What Restumping Actually Repairs in a Newport House

Restumping (also called reblocking) replaces deteriorated, displaced or unsuitable supporting stumps beneath a suspended floor. Depending on the approved repair, it can involve new footings, temporary propping, stump connections and appropriate floor adjustment. It does not automatically repair defects in masonry walls, slab footings or the entire floor frame.

Confirm the support before selecting a method

A suspended timber floor can depend on stumps, bearers and joists. Cracking or sagging might arise from any of these components, their footings or another part of the structure. An inspection should identify the affected element rather than assume that every uneven floor needs stump replacement.

Specify how much requires replacing

A small area of inadequate support may justify targeted repairs, while widespread deterioration can call for coordinated replacement. Read our partial versus full restumping guide for the decision criteria.

Separate restumping from foundation repair

Where the movement involves masonry footings, an extension or a concrete slab, an appropriate next step may be foundation repair investigation instead of replacing stumps.

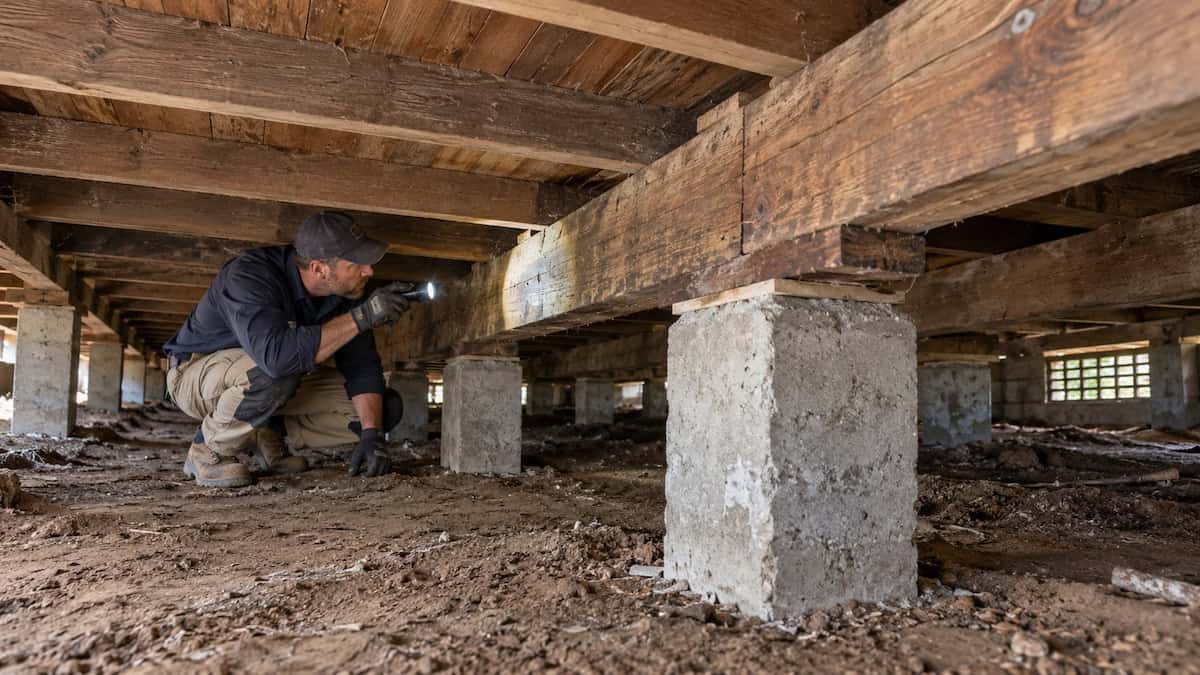
Building specialist examining timber bearers and joists beneath an established Newport cottage

Signs a Newport Home May Need Its Subfloor Checked

Symptoms can help prioritise an inspection, but they do not prove that the stumps have failed. Note when and where each change occurs.

What you notice What needs checking
Sloping, dipping or springy timber floors Stump levels and bearing, floor framing and existing packing or repairs
Doors binding or skirting gaps appearing Whether movement is localised to the floor, wall or opening
New or changing plaster cracks Pattern of movement, wall construction and possible brittle finishes
Cracks near a chimney or masonry wall Whether separate masonry or footing movement is involved
Visible timber decay or dampness below a raised floor Condition of stumps and framing, ventilation, drainage and potential water sources

If there is rapid movement, serious structural distortion or another immediate safety concern, avoid the affected area and seek appropriate urgent professional advice.

Newport’s Older Homes: Check the Floor Structure, Not Just the Façade

Parts of Newport contain Victorian cottages, Edwardian homes and interwar dwellings, but this does not mean every Newport house needs restumping. Hobsons Bay heritage studies document these established residential building periods. Individual houses can also have repairs and alterations that are not evident from the street.

Original rooms and newer additions may sit on different supports

A renovated cottage may retain a stump-supported timber floor at the front and use another footing or floor system at the rear. If a dip appears at the junction, assess the two structures independently and how they connect before assuming a single remedy.

Chimneys, masonry and decorative interiors deserve care

Period houses may have rigid plaster, older joinery and masonry features that respond differently to controlled structural adjustments. Any proposed relevelling should consider the limits of the building and potential making-good work; complete elimination of slopes or cracks should not be promised.

Access depends on the actual property

Clearance under the floor, side access, service pipes and possible floorboard removal can all change the scope. A house’s style is not a substitute for measuring accessible conditions.

Heritage Overlays and Newport Foundation Repairs

Heritage controls do not automatically prevent structural repairs, and not every Newport property is covered by the same controls. Hobsons Bay has documented heritage places and precincts in Newport; Amendment C133 introduced planning-scheme changes that took effect on 11 February 2026. Any planning-permit implication depends on the exact address, overlay and proposed works.

Before commencing work, establish whether the property is subject to a heritage overlay and whether any external changes, excavation, demolition or other proposed work require separate planning advice. A building permit and a planning permit are different types of approval.

Homeowners can consult Hobsons Bay heritage studies and the Newport planning-scheme amendment for context. The relevant building surveyor and council can advise on the approvals applicable to the proposed project; do not assume that concealed subfloor repairs always trigger heritage planning approval.

Partial Restumping, Full Restumping or Relevelling?

These options are not interchangeable. The chosen repair should address a confirmed defect and the suitability of retained supports.

Possible approach When it may suit Key consideration
Partial restumping Selected supports are defective while the surrounding support system remains suitable Check retained stumps and how replacement and existing supports work together
Full or more extensive restumping Stump deterioration is widespread or a coordinated replacement is needed Scope, access, relevant footings, floor frame condition and approvals
Floor relevelling Levels need appropriate adjustment and existing supports can be retained Do not use levelling alone to conceal failed structural elements
Underpinning investigation Movement may involve masonry or another footing system Engineering and property-specific assessment may be required

For a more detailed side-by-side explanation, see partial vs full restumping.

What We Need to Establish During a Newport Inspection

The free initial on-site inspection and quote is intended to clarify what can be assessed safely and which information is still needed to prepare a sound scope.

  1. Listen to the history. Which rooms have changed, when symptoms appeared and whether earlier repair or renovation records are available.
  2. Identify floor systems. Establish where a suspended floor is used and where later slab or masonry-supported sections begin.
  3. Assess accessible elements. Look at visible stumps, support bearings, bearers, joists, connections and drainage or moisture clues.
  4. Check constraints. Consider clearance, access paths, services, finishes and any restrictions that may influence the repair method.
  5. Define the next step. Explain the proposed work, quote inclusions/exclusions, and whether engineering, intrusive inspection or permits are necessary.

Concealed defects cannot always be established from a non-invasive initial inspection. The quote should distinguish confirmed observations from provisional assumptions.

Restumping Before Renovating a Newport Cottage or Extension

If your renovation will replace flooring, cabinetry, wet-area finishes or internal partitions, check significant floor movement before starting the finishes. Structural adjustments made afterwards may disturb newly completed work.

Original house versus extension

Identify where the old floor framing stops and newer construction begins. If a level change occurs at that interface, consider both systems, not simply the apparent age of the original floorboards.

Coordinate with the builder and designer

If walls or loads are changing, request appropriate structural input before the restumping scope is finalised. Plan access and any authorised inspections early rather than assuming everything can be done from outside the house.

Protect period finishes where practicable

Discuss the potential for movement in plaster, tiles, brickwork and joinery when lifting or adjusting a floor. No contractor can responsibly guarantee zero effects on existing brittle finishes.

How a Restumping Project Typically Proceeds

The stages vary with the house and permit conditions, but an agreed stump replacement usually follows a practical sequence:

  1. Confirm scope and authority to proceed. Finalise replacement locations, access, any structural design, approvals and responsibilities.
  2. Prepare safe support. Arrange appropriate temporary support before removing specified load-bearing stumps or footings.
  3. Carry out replacements. Install supports and footings as specified in the approved work.
  4. Adjust and reconnect as appropriate. Consider how new supports, retained supports and the floor frame interact; address agreed relevelling work.
  5. Inspect and hand over. Complete applicable building inspections, document what was done and provide relevant guarantee details.

Floor access, temporary relocation, timescales and finished surfaces cannot be determined reliably from the suburb name; the quotation should address these for the property.

What Affects the Cost of Restumping in Newport?

Restumping cost in Newport is determined by the work required, not by a suburb-based rate. Even two nearby period houses may have different access, stump counts and mixed support systems.

Cost factor Why it changes the quote
Number and location of defective stumps Changes extent of replacement, materials and labour
Access beneath the house Limited clearance or floorboard removal affects the work method
Ground and footing requirements Determines suitable foundation work and any design input
Floor frame condition Damaged bearers, joists or connections may require a separate allowance
Levelling and existing finishes Adjustments and potential making-good work should be clearly scoped
Approvals and site constraints Surveying, engineering, heritage or other planning considerations may apply

Use our Melbourne restumping cost guide for broader context, then request a property-specific quote instead of relying on an unsupported fixed per-house figure.

REQUEST A NEWPORT QUOTE

Building Permits for Restumping in Newport

Structural building work may require a building permit before it starts. Hobsons Bay Council explains that most building work requires permits, subject to applicable exemptions and the specific scope. The council currently advises that it is not accepting building-surveyor appointments and that property owners should engage a registered private building surveyor.

Under Victorian rules, the owner or their authorised agent appoints a private building surveyor. For domestic building work under a domestic building contract, the builder cannot appoint that surveyor for the owner. Global Reblocking may help coordinate documentation and applications, but the appointment rules still apply. See the Building and Plumbing Commission for the current process.

Where planning or heritage controls apply, confirm any planning permission separately. Do not assume a building permit replaces a planning permit, or that every property needs both.

Global Reblocking’s Newport Service and What to Check in the Quote

Global Reblocking provides house restumping, reblocking and associated foundation services in Melbourne, including Newport. Its published business information identifies registered building practitioner status, HIA membership, free initial inspections and a 15-year guarantee on restumping work.

A useful written quotation should identify the supports to be replaced, any retained supports, related structural work, access assumptions, exclusions, design or permit dependencies, and guarantee terms. These details allow homeowners to compare scopes rather than comparing one headline price with another.

You can view the Global Reblocking gallery for examples of its work. Do not treat photographs as Newport projects unless their location has been independently confirmed by the company.

Newport, Williamstown and Other Hobsons Bay Service Areas

This page addresses restumping enquiries for Newport VIC 3015. It does not represent a physical Newport office or claim specific local jobs that have not been documented.

For separate local pages, see Williamstown restumping or Altona restumping. For the wider Hobsons Bay and Wyndham service corridor, visit the South-West Melbourne restumping guide, or browse all service areas.

If you live in neighbouring Spotswood, South Kingsville or elsewhere nearby, include the property address in your enquiry so service availability can be confirmed.

Frequently Asked Questions About Newport Restumping

No. Age and building style do not establish the condition of the floor supports. The property may have original timber stumps, previously replaced supports, a newer slab or a combination. Assess the relevant structure before recommending work.

Yes, if the rest of the relevant support system is suitable and a partial replacement will provide a sound arrangement. Our partial versus full restumping guide explains the considerations.

Yes. Restumping replaces unsuitable stumps, while relevelling addresses floor levels. A floor may require one, both or another repair depending on the cause. The correct scope follows an inspection.

Not automatically. The effect of a heritage overlay depends on the property and the proposed works. Ask the council about any applicable planning controls and have the relevant building surveyor confirm building approval needs. See Hobsons Bay heritage information.

They can be affected, particularly where existing finishes are brittle or there has been significant movement. Discuss the proposed degree of adjustment and likely making-good work before the job begins.

Call 03 9308 5863 or use our contact form. Provide your Newport address, which rooms are affected, known extensions and any photographs or previous reports. An initial on-site inspection and quote is subject to appointment availability.

Get a Free House Restumping Quote in Newport

Concerned about an uneven timber floor, old house stumps or repairs before renovating? Tell Global Reblocking what has changed at your Newport property. An initial on-site inspection can help establish whether restumping, further investigation or another repair may be appropriate.

Call 03 9308 5863 or request a quote online. Include your Newport address and any useful photos, plans or reports.

GET A FREE ON-SITE QUOTECALL 03 9308 5863