

House Restumping & Reblocking in Williamstown

Concerned about an uneven floor, old house stumps or movement in your Williamstown home? Global Reblocking provides house restumping and reblocking services in Williamstown VIC 3016, with a free initial on-site inspection and quote, subject to booking availability.

Williamstown has a mix of established cottages, period residences, altered family homes and newer buildings. Some older homes have raised timber floors; others use different foundations or a combination following renovations. We assess the relevant supports before discussing partial restumping, extensive replacement or another repair approach.

Registered Building Practitioner · HIA Member · 15-Year Guarantee
Global Reblocking publishes a 15-year guarantee for completed restumping work. Confirm the applicable written terms and scope in the quotation.
GET A FREE ON-SITE QUOTECALL 03 9308 5863

Help Us Understand Your Property

When you enquire, useful details include:

  • Williamstown VIC 3016 property address
  • Where floors slope, dip or feel springy
  • Any visible cracks or sticking doors
  • Previous restumping, renovations or extensions
  • Whether subfloor access is known
  • Photographs, floor plans or earlier reports, if available

Don’t know whether your home has stumps? That’s something to establish, not assume. Send an enquiry.

What Restumping Can and Cannot Fix

Restumping, also called reblocking, is the replacement of unsuitable support stumps beneath a suspended floor. Depending on the building and the agreed scope, the work can include new footings, temporary support, stump installation and carefully controlled floor adjustments.

Follow the load path

In a stump-supported timber floor, loads pass through floor joists and bearers into stumps and footings. A sag may reflect a failed stump, unsuitable footing, deteriorated timber framing or more than one defect. Replacing stumps alone does not necessarily address other components.

Not every foundation movement calls for restumping

Older masonry walls, chimneys, concrete slabs and rear extensions may have separate footing systems. Where those elements are responsible, investigate the foundation repair requirements rather than prescribing stump replacement from surface symptoms.

The appropriate work is identified through a site assessment and, where necessary, structural design or further specialist advice.

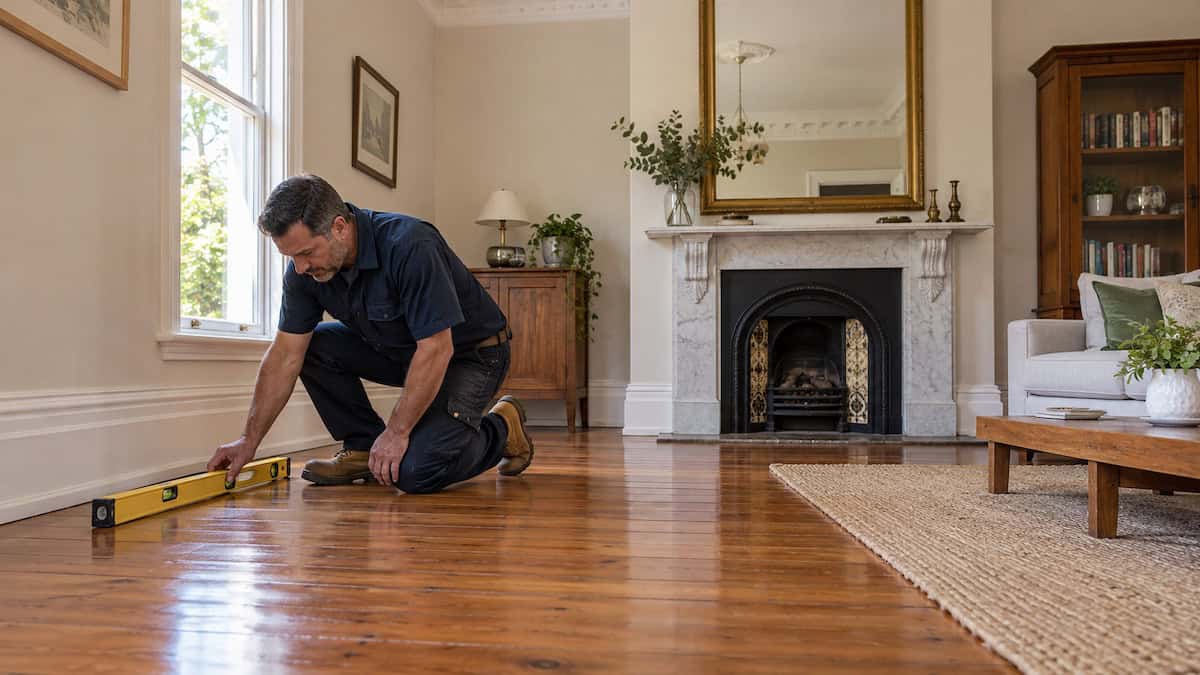
Building specialist inspecting timber floor levels near original fireplace and plaster details in a Williamstown home

Signs Worth Investigating Beneath a Williamstown Home

Sloping floors, sticking doors and cracking are signs to investigate, not proof that a house needs restumping. Note the location, whether the change is recent and whether it affects original or renovated parts of the property.

What you notice What may need checking
Timber floor feels springy or dips in one room Joists, bearers, stump support and any earlier packing
Internal door binds or gaps appear at skirtings Whether floor, wall or frame movement is involved
Cracks around a chimney or masonry wall Independent masonry movement, footing conditions and connections
One part of an extended house feels out of level Junction between original structure and later addition
Moisture or suspected decay visible below a raised floor Support condition, ventilation and any identifiable water source

Coastal proximity alone does not establish dampness, corrosion or foundation failure. Any actual moisture or salt-related concern must be assessed at the property. For rapid movement or an immediate safety concern, avoid the affected area and obtain urgent qualified advice.

Williamstown’s Period Houses: Identify the Actual Support System

Williamstown includes significant Victorian and Edwardian residential streetscapes, but building age or heritage status does not tell you the condition of the stumps. Hobsons Bay documents historic residential precincts including the Government Survey and Williamstown Beach areas. Individual properties may retain original timber structures or have been altered over decades.

Front rooms and rear additions may behave differently

An established home might have a suspended timber floor in its original rooms and a different floor or footing arrangement in a later rear extension. Before attributing a step or slope at the junction to failing stumps, examine how the two parts of the building are supported and connected.

Older finishes influence how levelling is planned

Original plaster, tiled areas, doors, fireplaces and masonry details can be sensitive to structural adjustments. An agreed relevelling target should account for building tolerance, existing distortion and the likelihood of subsequent finishing repairs. Returning every room to perfectly level is not a responsible automatic promise.

Older construction is a reason to inspect carefully, not to replace automatically

Previous restumping may already have replaced some or all timber supports. Any recommendation should identify what has actually failed and what can reasonably remain.

Heritage Precincts and Subfloor Work in Williamstown

Heritage overlays may affect proposed works, but not every Williamstown property is subject to the same controls. The Government Survey and Williamstown Beach precincts are examples of documented historic areas; individual planning requirements depend on the address and proposed repairs.

For a period property, check whether excavation, demolition, external alterations or other work may engage local planning controls. Concealed structural repairs should not automatically be described as either exempt or requiring a heritage planning permit; those questions require property-specific confirmation.

Use Hobsons Bay Council’s heritage guidelines for heritage-area context. Planning approval and building approval are separate processes; the need for one does not automatically establish the need for the other.

Choosing Between Partial Restumping, Full Restumping and Relevelling

Different problems require different work scopes. A limited repair is only appropriate where the remaining supports and the proposed combined support system are suitable.

Approach When it may be considered Key limitation
Partial restumping Selected stumps are inadequate and adjacent retained supports remain sound Does not fix widespread or unassessed defects
More extensive or full restumping Defects are widespread or a coordinated replacement is needed Scope must account for the complete relevant support system
House relevelling Floor adjustments are structurally appropriate after considering the supports Levelling is not a substitute for replacing decayed or unstable stumps
Other foundation or framing repairs Movement comes from masonry, a slab, joists, bearers or another element Requires diagnosis suited to the actual defect

Compare the assessment criteria in our partial vs full restumping guide. For floor-level adjustments, see house levelling in Melbourne.

What a Useful Williamstown Subfloor Inspection Should Establish

Before accepting a restumping quotation, the relevant parts of the subfloor should be assessed so the proposed scope is understandable and comparable.

  1. Foundation type: which areas use stumps, slab or masonry footings.
  2. Condition and distribution: where supports are defective, displaced or previously replaced.
  3. Supporting timbers: the condition of bearers, joists and their connections.
  4. Site access: subfloor clearance, entry points, services and any potential floor removal.
  5. Ground and water: observed bearing conditions and any visible dampness or drainage concern, without presuming a cause.
  6. Repair implications: safe temporary support, floor adjustments, approvals, exclusions and related trades where required.

A free initial on-site inspection and quote helps determine the next step. It is not a promise that every structural defect can be diagnosed without further investigation or engineering input.

Restumping Before Renovating a Williamstown Cottage

If you are planning a kitchen renovation, new flooring or an extension, it is sensible to establish whether the underlying floor supports need attention before installing finishes that may be disturbed by structural work.

Keep the original and added sections distinct

Provide existing plans and explain when rear rooms were added, if known. Structural movement at the junction of different construction systems should not be assumed to have a single cause.

Discuss vulnerable finishes in advance

Timber boards, brittle plaster, tiling, cabinetry and door openings may be affected by any proposed lifting or adjustment. Confirm what is included in the repair quotation and what making-good work remains outside scope.

Resolve approvals before commencement

Where the broader renovation involves heritage planning or building approvals, coordinate the foundation work with the relevant surveyor, designer and trades so decisions do not conflict.

How Site Access Changes the Method of Restumping

Subfloor clearance and access can affect the labour, equipment and sequence of repairs. The same floor symptoms can result in very different work plans depending on what is accessible beneath the house.

  • Low clearance may restrict inspection and safe working space.
  • Narrow side access, landscaping or neighbouring buildings may affect material movement and work areas.
  • Water, gas, electrical or drainage services beneath the floor may require identification and protection.
  • Existing floorboards may need selective lifting where access is not otherwise adequate, with reinstatement to be specified.

Do not assume that floorboards will always remain untouched or that occupants must always move out. Access, safety, dust and disruption need a property-specific discussion.

From Enquiry to a Defined Repair Scope

  1. Tell us what you have noticed. Share the Williamstown address, floor symptoms, renovation history and any available photos or reports.
  2. Arrange an initial inspection. Accessible supports, construction type, relevant movement and practical site restrictions are reviewed.
  3. Agree on a written scope. Confirm which stumps or components are to be repaired, any design or approval dependencies, intended floor adjustments, exclusions and guarantee terms.
  4. Complete the approved work. Temporary support, stump or footing works and related adjustments are carried out as appropriate to the building and agreed scope.
  5. Review completion details. Confirm any outstanding finishing work, records, final inspection requirements and applicable warranty information.

Project duration depends on access, approvals, extent and condition; no fixed timeframe is promised for every Williamstown property.

What Affects Restumping Costs in Williamstown?

There is no reliable one-price-for-every-house restumping rate in Williamstown. A quote should reflect observed support defects, the extent of repair and how the work must be carried out.

Cost driver What it changes
Stump count and layout Replacement quantity, sequence and labour
Access to original rooms or extensions Temporary access work, protection and potential floor removal
Footing and ground requirements Design, excavation and installation requirements
Damaged bearers or joists Related structural repairs not resolved by stump replacement alone
Levelling and existing finishes Agreed amount of adjustment and making-good exclusions
Permits and heritage context Applicable assessment, engineering, documentation and approval steps

Our Melbourne restumping cost guide explains broader cost considerations. Request a written Williamstown-specific assessment instead of relying on a generic per-house figure.

REQUEST A WILLIAMSTOWN QUOTE

Building Permits and Surveyor Appointments for Williamstown Restumping

Check the permit requirements before structural work begins. Hobsons Bay Council advises that most building work requires a building permit, subject to the relevant exemptions and exact scope. At the time of drafting, the council says it is not accepting building-surveyor appointments and advises owners to engage a registered private building surveyor.

Victorian law distinguishes arranging building-permit documentation from appointing a private building surveyor. The owner or an authorised agent may appoint the surveyor; for domestic building work under a domestic building contract, the builder cannot make that appointment on the owner’s behalf. See the Building and Plumbing Commission’s appointment guidance.

Where a heritage overlay or another planning control applies, ask the council whether a planning permit is also required. Requirements must be confirmed for the actual Williamstown address and proposed work, not inferred from the suburb.

What to Expect from Global Reblocking’s Written Quote

Global Reblocking provides Melbourne restumping and reblocking services, including Williamstown. The company’s existing site identifies registered building practitioner status and HIA membership; its FAQ publishes a 15-year restumping guarantee. Confirm current registration and the applicable guarantee conditions before signing.

For a useful comparison, request a written quotation that states which supports are to be replaced, what remains, access assumptions, relevant approvals, related framing or footing work, proposed levelling, exclusions, payment terms and warranty details.

You can review the Global Reblocking gallery, but do not assume any pictured property is in Williamstown unless the business provides verified project details.

Williamstown Within the Hobsons Bay Service Area

This page is specifically for Williamstown VIC 3016. It describes a service area, not a staffed Williamstown office or a record of unverified local projects.

For nearby individual pages, see restumping in Newport and restumping in Altona. For the wider corridor, use the South-West Melbourne service-area hub or Areas We Service directory.

For homes in Williamstown North or another neighbouring suburb, provide the address when enquiring so appointment availability can be confirmed.

Frequently Asked Questions About Restumping in Williamstown

No. Some period properties have original supports, some were restumped previously, and some areas may use different foundations. An assessment must establish the condition of the actual support system.

Partial restumping may be suitable if the remaining supports are sound and the proposed arrangement is appropriate. See the partial versus full restumping guide for the main considerations.

Not necessarily. Replacing unsuitable supports and adjusting floor level are separate decisions. Existing distortion, rigid finishes and connected masonry can limit appropriate adjustments.

Not automatically. Planning implications depend on the property and the proposed work. Check Hobsons Bay heritage guidance and speak to the relevant professionals before commencing.

Yes. A chimney or masonry wall can have a footing system separate from timber floor stumps. The defect should be investigated before selecting restumping or another foundation repair method.

Call 03 9308 5863 or contact Global Reblocking. Include the address, affected rooms, renovation history and available photos or reports. Initial inspections are subject to appointment availability.

Request a Free Restumping Quote in Williamstown

Noticed movement in an older raised floor, preparing for renovations or unsure whether old stumps are suitable? Contact Global Reblocking with your Williamstown property details. A site-specific inspection can help establish what needs investigation and whether restumping or a different repair is appropriate.

Call 03 9308 5863 or send a quote request online. Photos, earlier reports and renovation plans are useful where available.

GET A FREE ON-SITE QUOTECALL 03 9308 5863