

House Restumping & Reblocking in Richmond

Sloping timber floors, doors that catch or uncertainty about the supports beneath an older Richmond house? Global Reblocking handles enquiries about restumping and reblocking in Richmond VIC 3121, with a free initial on-site inspection and quote subject to confirmed coverage, access and appointment availability.

Richmond’s terraces, workers’ cottages and remodelled homes can have very different subfloor arrangements. Before replacing any stump, the priority is to find out what carries the floor, where movement is occurring and whether the supports actually need replacement.

Global Reblocking offers structural restumping assessment, with related house relevelling and foundation repair information to help you understand the appropriate next step.

Global Reblocking publishes a 15-year guarantee for completed restumping work. Ask for the written conditions, inclusions and exclusions with your quotation.
GET A FREE ON-SITE QUOTECALL 03 9308 5863

What to Have Ready

Useful information for your enquiry:

  • Richmond property address and contact details
  • Which rooms feel uneven, loose or springy
  • Where doors stick or cracks appear
  • Any prior extensions, floor changes or restumping
  • Known underfloor entry, side access or rear-lane access
  • Plans, photographs or professional reports if available

Request a quote or call 03 9308 5863. You do not need to diagnose the issue before getting in touch.

What Does Restumping Repair in a Richmond Home?

Restumping (reblocking) replaces stumps that support a suspended floor when their condition or suitability requires replacement. In a typical timber-framed floor, loads pass through floorboards, joists and bearers to stumps and their foundations.

If a bearer is defective, a joist is damaged or part of the home sits on a slab, installing new stumps may not remedy that issue. A crack in a masonry wall may also need a separate foundation assessment rather than an assumption that the floor stumps have failed.

For a sound scope of work, the builder should identify which parts of the building are supported on stumps, which components are affected, and whether the proposed repair is partial restumping, extensive replacement, relevelling or a different structural solution. See the broader foundation repair Melbourne guide for related concerns.

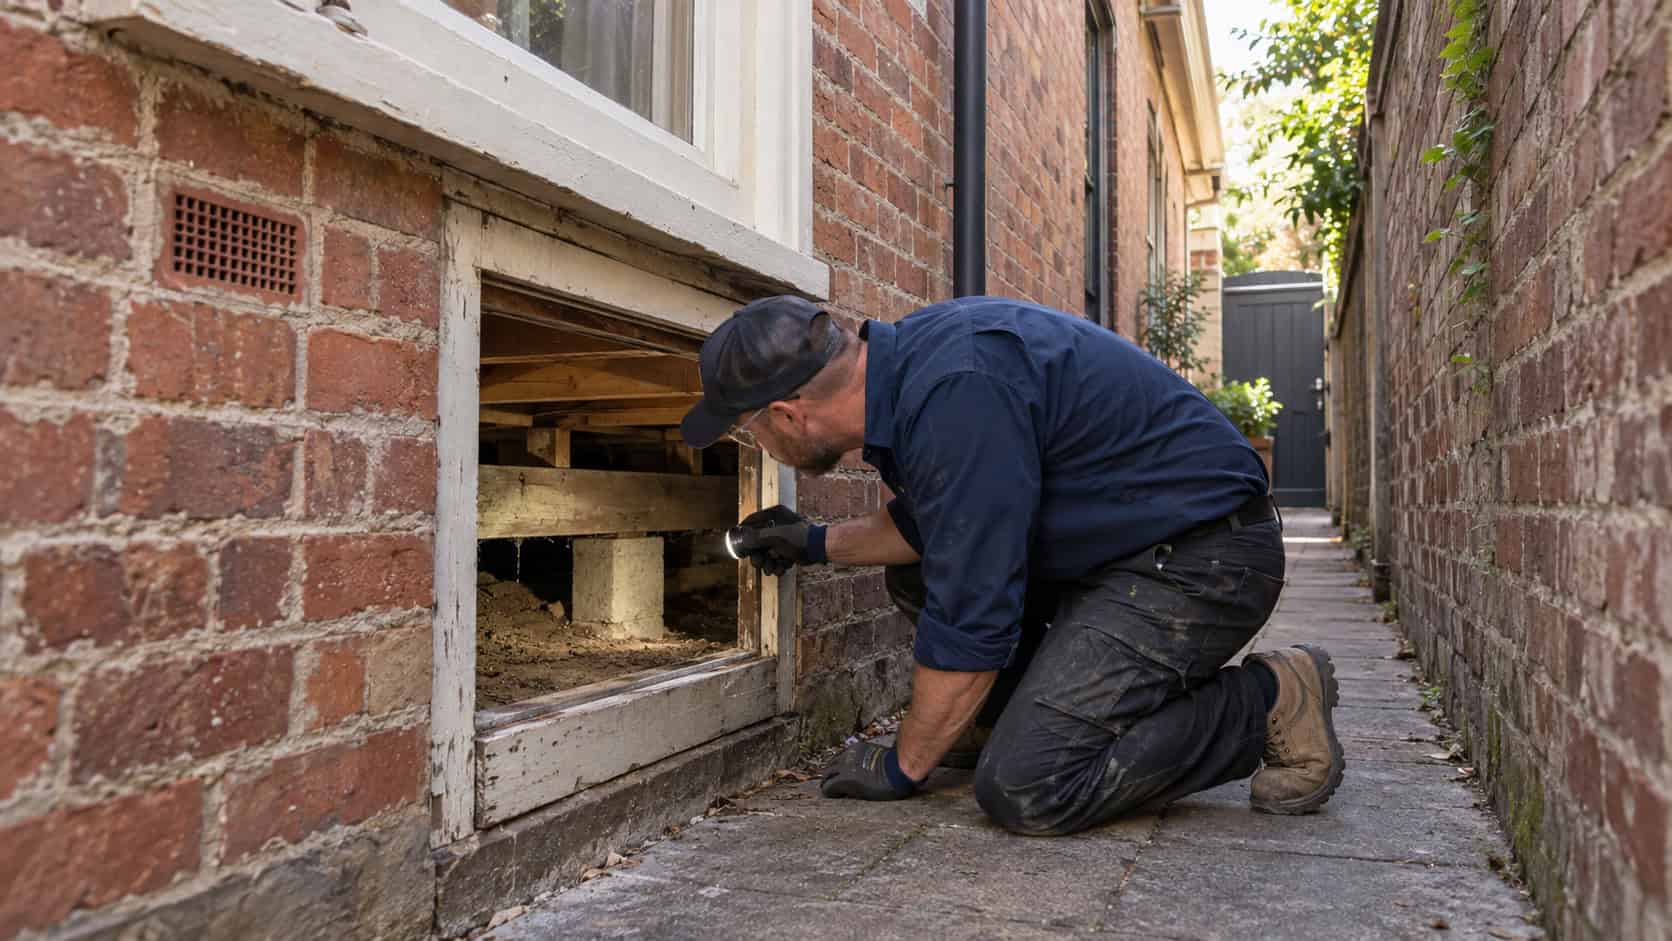
Restumping specialist inspecting restricted subfloor access beside a Victorian terrace house in Richmond Melbourne

Richmond Terraces, Workers’ Cottages and Altered Floor Plans

Richmond has an unusually varied inner-Melbourne housing history. Yarra’s heritage material documents Victorian and Edwardian terraces, compact workers’ cottages and larger houses around Richmond Hill. Modern alterations and infill housing add another layer, so the age or look of a façade is not proof of its present foundation system.

Terrace houses and cottages on compact sites

Some older dwellings may contain raised timber floors with limited clearance. An inspection should check the floor support system and safe access, including whether adjacent structures, shared boundaries or internal room layouts constrain the work.

Substantial older homes around Richmond Hill

Different spans, past alterations and building materials may call for a broader framing assessment than a simple stump count. Retained heritage features and older finishes also need attention when any level adjustment is proposed.

Rear additions and refurbished rooms

An updated kitchen or rear living area may be built over separate footings or a slab even when the front rooms retain timber floor supports. An inspection needs to identify that junction and the actual cause of movement.

These are common construction questions worth investigating, not claims that any particular Richmond street or property has defective stumps.

Uneven Floors and Cracks: What Do They Tell You?

A sloping floor is a symptom, not a confirmed diagnosis. It may be associated with stump movement, worn or damaged timber framing, old floor adjustments or another structural condition. The symptoms need to be related to the actual floor construction.

What you notice What needs to be checked
A front-room floor sloping toward a wall Bearers, joists, stumps, previous alterations and whether the slope is long-standing
Springy or loose floorboards Timber framing, fixings, spans and the underlying support
Doors catching near a rear extension Changes in level between original and newer structural systems
Cracking around plaster or tiled areas Location, age, progression and whether the cracking relates to floor or wall movement
Musty conditions beneath the floor Ventilation, plumbing, water entry, timber condition and any actual deterioration

If movement is sudden, pronounced or raises an immediate safety concern, obtain prompt advice from a suitably qualified professional. Never enter a visibly unsafe subfloor or attempt to jack, prop or lift the house yourself.

Why Richmond’s Narrow Blocks Matter for Restumping

On a narrow block, access can be as important to the quote as the number of stumps. Richmond’s older residential subdivisions can include small frontages, closely spaced houses, rear lanes and limited side passages; the actual arrangements vary by address.

The contractor should establish how workers and equipment can reach the relevant supports without making unsupported assumptions about neighbouring land or using adjoining property. The quote may need to address:

  • Existing subfloor openings and working clearance
  • Whether internal floor access is needed and how finishes would be reinstated
  • Obstructions such as pipes, drains, cables and old building work
  • How debris and materials are removed without damaging the house
  • Whether deliveries, skips, scaffolding or work near public areas trigger additional approvals
  • Site protection, work sequencing and practical access for inspection

A rear laneway on a map is not proof that a contractor can legally or safely use it for a particular job.

What Should a Richmond Restumping Inspection Cover?

A useful inspection identifies the failing component and the repair boundary. It should also state what could not be examined safely, so the homeowner knows whether the quote is firm or subject to further investigation.

  1. Identify the structure: mark raised timber floors, slab areas, masonry supports and extensions.
  2. Inspect accessible framing: look for observed issues in stumps, footings, joists, bearers and connections.
  3. Relate symptoms to support: record floor levels and visible movement where appropriate.
  4. Check access: openings, clearance, services, confined spaces and working constraints.
  5. Review changes: use any drawings, previous restumping records and renovation information supplied by the owner.
  6. Document unknowns: note when concealed components or engineering advice may affect the scope.
  7. Explain alternatives: describe why selected replacement, extensive restumping, relevelling or another repair is recommended.

Ask who performs any additional specialist assessment, how that work is charged and which findings the final quotation relies on.

Original Timber Floors Versus Newer Extensions

Different support systems should not be treated as one uniform floor. A Richmond terrace may have a raised timber floor in the original front rooms and a much later rear extension with separate footings or a concrete slab. Movement at their junction does not, by itself, prove that one system has failed.

For owners planning a renovation, identify the load paths before removing walls, changing floor levels or adding weight from new fixtures and finishes. Structural changes can alter how loads are carried and may need engineering input beyond a restumping quote.

Provide the builder with extension plans or earlier permit documentation if you have it. Ask how the proposed restumping scope interacts with the retained floor, newer addition and proposed renovation sequence.

Restumping Before New Flooring, Kitchens or Extensions

It is usually worth resolving structural uncertainty before installing new floor finishes or fitting out a major renovation. If a timber floor needs stump replacement or a controlled adjustment, recently installed tiles, joinery and plasterwork could be affected when the underlying structure moves.

In a Richmond terrace undergoing staged work, the original front rooms may be retained while the rear is rebuilt. The owner, builder and designer should establish whether those sections share load-bearing elements and what sequence is appropriate before specifying foundation or floor adjustments.

Before the renovation

Photograph floor slopes and visible cracks, collect any building plans, establish access routes and identify structural changes proposed in the renovation. Seek engineering or surveyor advice where the scope warrants it.

During and after the renovation

Agree who is responsible for protecting surfaces, reinstating floor openings and coordinating plumbing, drainage and other trades. Any extra damage or concealed defects should be documented and quoted as a variation rather than being assumed to be included.

Partial Restumping, Full Restumping or House Relevelling?

Partial restumping is a targeted replacement of selected supports; extensive or full restumping addresses a wider support system when warranted by its condition and the required design. Relevelling is a different decision: it concerns floor alignment and may accompany, or sometimes not require, stump replacement.

Potential approach When it may be suitable Question to resolve
Partial restumping Limited defective stumps and suitable surrounding supports Which supports remain and how their adequacy was assessed?
Full or extensive restumping Widespread defects or a coordinated redesign Which components, footings and temporary supports are included?
Controlled house relevelling Floor adjustment can be performed within the structure’s limits What level correction is realistic and what finishes might move?
Different structural repair Bearer, joist, slab or masonry-footing issue What diagnosis and specialist input support the chosen work?

For the decision framework see partial versus full restumping and house relevelling in Melbourne. No one repair type should be prescribed solely because the property is a period terrace.

Preserving Older Finishes When Adjusting Floors

Any planned floor lifting must account for the condition and movement tolerance of the existing building. Older plaster, tiled surfaces, door frames, skirtings and brittle finishes may crack or shift when a floor is adjusted—even where the structural work is carried out appropriately.

In Richmond’s older dwellings, it is sensible to record existing cracks and unevenness, agree on protection of retained features, and ask what floor-level improvement is realistically achievable. Do not assume a building that has settled over many years can be returned perfectly to its original level without consequences.

Where decorative or heritage-significant fabric could be affected, clarify whether additional specialist input or council advice is needed before work starts.

A Clear Process From First Enquiry to Finished Work

For a Richmond homeowner, a credible restumping process should produce a written scope that distinguishes observed facts from what remains uncertain.

  1. Initial enquiry: share the suburb address, affected rooms, visible symptoms and any known restrictions.
  2. Arrange inspection: confirm attendance, safe access and whether any preliminary documents are useful.
  3. Assessment: identify the affected floor-support system and any further design or investigation needed.
  4. Written proposal: check the replacement extent, access strategy, included work, exclusions and proposed adjustment.
  5. Approvals: agree who organises the relevant permit, building surveyor, engineering and mandatory inspections.
  6. Work and completion: confirm protection, reinstatement, clean-up, applicable certificates and written guarantee terms.

Project duration and whether occupants can stay at home should be discussed for the actual house rather than promised using a general suburb estimate.

Building Permits and Surveyor Responsibilities in Yarra

Restumping is structural work, so building-permit requirements must be assessed for the particular scope before work begins. A permit is not determined just by the address, and planning permission is a separate question.

Yarra City Council’s building permit and consent guidance says that where a building permit is needed, the owner should engage a private building surveyor of their choice. The Victorian Building and Plumbing Commission explains the appointment rules: for domestic building work under a domestic building contract, a builder cannot appoint the private building surveyor on the owner’s behalf.

For a compact inner-city property, works that affect public space or neighbouring property may require separate consents, access agreements or protective measures; never treat these as automatic requirements without confirming the proposed method.

Before signing, request clarity on who prepares engineering documents and applications, what fees are included, and which approvals or inspections must occur before and during the work.

Richmond Heritage Overlays: Check the Address and Scope

A heritage overlay does not automatically prohibit repairs, but it can affect the approvals and care required for the proposed works. Yarra lists numerous Richmond heritage precincts, including Richmond Hill (HO332) and West Richmond (HO338). Those mapped controls do not mean that every Richmond dwelling is protected.

The correct first step is to check the exact address using a Victorian Planning Property Report and consult Yarra’s heritage precinct information. Yarra’s Heritage Overlay works guidance explains that a planning permit may be needed depending on the proposed demolition, external alteration or other works, with some exemptions possible.

For restumping, describe whether access will require changes to floors, walls, external elements or significant fabric. Ask council or a suitably qualified planning professional where the permit position is unclear. A planning permit and a structural building permit are distinct assessments.

What Determines Restumping Costs in Richmond?

A useful Richmond restumping quote is based on scope and access, not a flat rate for the postcode. Compact sites and altered buildings can make two otherwise similar houses very different jobs.

  • Number and location of stumps to replace
  • Observed condition and specification of supporting timber and footings
  • Working clearance and safe subfloor entry
  • Access to an inner-city site, equipment movement and service obstructions
  • Need for floor lifting, relevelling and protection of older finishes
  • Engineering, permits, surveyor and inspection costs, where applicable
  • Opening and reinstating floors, making good and removal of waste
  • Any concealed defects requiring agreed variations

The Melbourne restumping cost guide explains common quote factors. Request a property-specific written price, including the replacement extent, site access and any allowances for variations.

REQUEST A WRITTEN QUOTE

Seven Questions to Ask Before Accepting a Restumping Quote

The cheapest total is not necessarily the most comparable quotation. Compare what each contractor believes is wrong, what will remain and what happens if access reveals further defects.

  1. What is the observed defect? Is the diagnosis about stumps, footings, floor framing or something else?
  2. Exactly what is being replaced? Request a description of the relevant rooms, supports and materials.
  3. What remains? Understand which existing stumps or bearers are retained and the basis for that decision.
  4. How will the site be accessed? Ask about floor openings, laneway restrictions, protection and reinstatement.
  5. What movement is expected? Ask about tolerances, older plaster and other brittle finishes.
  6. Who handles permits and professional input? Clarify building surveyor, engineering and council consent responsibilities.
  7. What is written into the contract? Check variations, completion documents, inclusions and the exact guarantee wording.

Browse the Global Reblocking gallery for examples of restumping and underpinning work. Ask which type of project is most relevant to the construction and proposed repair at your home.

Frequently Asked Questions About Restumping in Richmond

No. An older or heritage-era appearance does not establish that stumps are present or defective. The actual timber framing, supports and floor movement need to be assessed at the property.

Potentially. Partial restumping may be suitable where the affected supports are localised and the remaining support arrangement is adequate. Inspect the relevant structural system before selecting a limited scope.

A narrow block or no side passage can influence the inspection and work method, but does not determine the solution on its own. The contractor should review safe subfloor entry, internal access, services and any required reinstatement before quoting.

It can. Older brittle finishes may be affected when the floor position changes. Discuss realistic correction, existing cracks, protection and foreseeable finish repairs before approving any lifting.

Not automatically. Check the address and proposed scope via a Planning Property Report and Yarra heritage guidance. Planning controls are separate from building permit requirements.

Contact Global Reblocking or call 03 9308 5863. Include the Richmond address, room-by-room symptoms, any known extensions and subfloor access information. Confirm current attendance availability.

Request a Richmond Restumping Inspection and Quote

Not sure whether your Richmond home needs new stumps, a floor-level adjustment or a different structural repair? Describe the rooms affected, the original building and any extensions or access restrictions. Global Reblocking can confirm inspection availability and discuss the appropriate quotation process.

Call 03 9308 5863 or send your enquiry online. Ask for a written repair scope, relevant approvals and the full guarantee conditions before authorising structural work.

GET A FREE ON-SITE QUOTECALL 03 9308 5863