

House Restumping & Reblocking in Albion

Concerned about a sloping floor, sticking doors or the condition of the stumps beneath your Albion home? Global Reblocking handles house restumping and reblocking enquiries for Albion VIC 3020. Ask about a free initial on-site inspection and quote, subject to appointment availability.

Albion includes older weatherboard housing, post-war homes and altered or newer dwellings. Their structural systems vary. Before recommending stump replacement or floor relevelling, it is important to establish how the affected part of your house is supported and what is actually causing the concern.

Registered Building Practitioner · HIA Member · 15-Year Restumping Guarantee
The 15-year guarantee appears in Global Reblocking’s published FAQ for completed restumping work. Confirm the applicable conditions and written terms for your quotation.
GET A FREE ON-SITE QUOTECALL 03 9308 5863

What to Share When You Enquire

A few details can make the first conversation more useful:

  • Your Albion VIC 3020 property address
  • Where floors feel uneven, springy or low
  • Which doors or windows have changed
  • Any previous restumping or extension work
  • Whether the floor is suspended or on a slab, if known
  • Photos, reports or available subfloor access details

Not sure what type of foundation you have? That can be investigated. Send your enquiry or call 03 9308 5863.

What Restumping Can Repair Beneath an Albion House

Restumping, also called reblocking, is the replacement of deteriorated, inadequate or unsuitable stumps supporting a suspended floor. Where applicable, the approved work may involve temporary support, suitable new stumps and footings, and controlled adjustment to the supported floor structure.

The floor is a connected support system

Joists carry the floor, bearers support the joists, and stumps transfer loads to their footings. If a floor feels low or bouncy, the inspection must look beyond the nearest stump: joists, bearers, connections, packing and footings can all affect the result.

Not every Albion house is stump-supported

A slab-supported addition, masonry wall, or part of a house with another foundation arrangement cannot automatically be corrected by reblocking. For problems involving those elements, see the separate Melbourne foundation repair service rather than assuming stump failure.

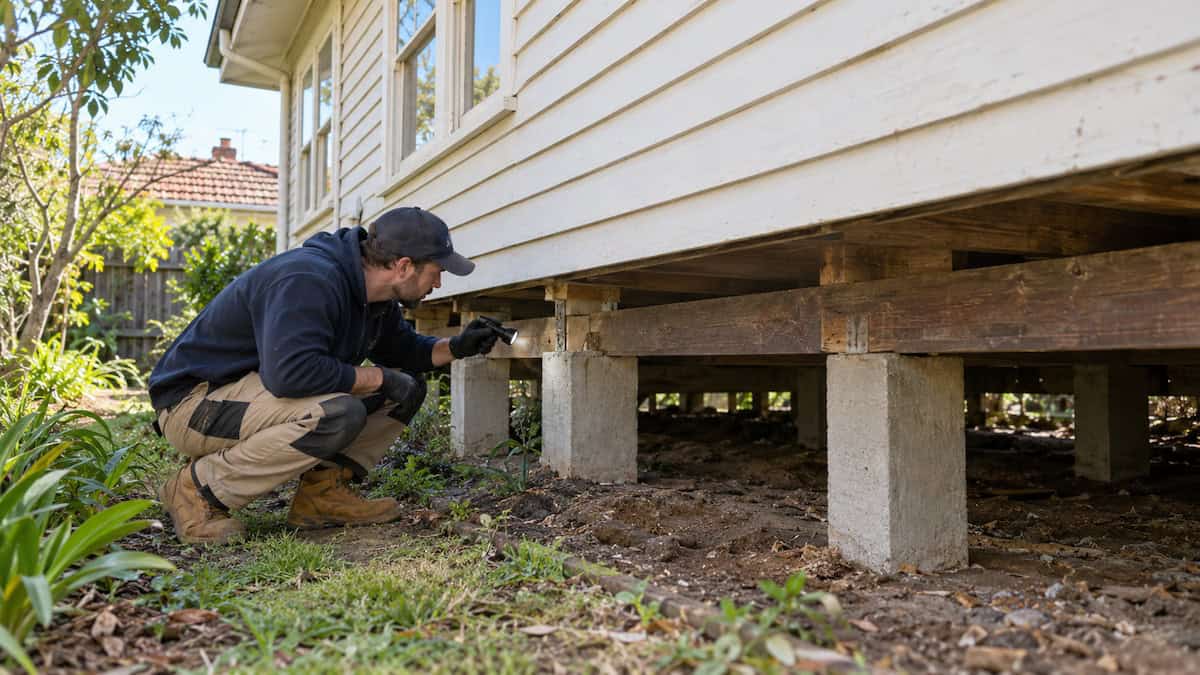
Restumping specialist examining foundation supports beneath an older Albion weatherboard house

Signs Worth Checking—Without Assuming Stump Failure

Uneven timber floors, new door alignment problems and visible cracking can justify a structural inspection, but they do not establish the cause. Record which rooms are involved, whether symptoms are progressing and whether they appeared after drainage changes or renovation work.

What you notice What the inspection may need to check
One area of floor dips or flexes Bearers, joists, stumps, footings and past packing
Several internal doors begin binding Building movement, framing and other non-foundation causes
A gap develops between the original house and an extension Separate foundation arrangements and their junction
Cracking occurs in a masonry element Wall or footing movement, not just floor supports
Visible dampness or damaged timber is present below the floor Where moisture comes from, material condition and support adequacy

If movement is rapid or a structure appears unsafe, stay clear of the affected area and obtain prompt advice from an appropriately qualified professional.

Why Albion’s Housing History Matters to a Restumping Decision

Albion has several distinct housing types, so the suburb’s age profile is not a substitute for identifying a property’s construction. Brimbank’s heritage guidance identifies the War Service Homes Estate (HO26), while other parts of Albion have later post-war or contemporary housing.

Early bungalow and weatherboard houses

Some established houses have suspended timber floors, which may be supported by stumps. These are candidates for a targeted subfloor assessment when symptoms appear—not automatic candidates for full replacement simply because the dwelling is old.

Post-war Beaufort Homes are a different construction context

Selected 1940s Beaufort Homes in Albion received permanent heritage protection under the 2026 Brimbank Planning Scheme amendment C219brim. Their prefabricated steel construction history is an important reminder not to assume the same framing or support details as a conventional timber weatherboard home. The actual floor and foundation system must be checked at the address.

For properties with extensions, one building can contain more than one floor-support type. A useful quote identifies the exact area to be repaired rather than treating every room as structurally identical.

What a Useful Albion Subfloor Inspection Should Cover

A sound repair recommendation starts by understanding the complete support arrangement—not just counting visible stumps.

  1. Foundation type: identify suspended timber-floor zones, slabs and any separate masonry supports.
  2. Stumps and footings: note visible condition, location, leaning, settlement or other defects.
  3. Bearers and joists: look for deterioration, deflection and connection issues in accessible areas.
  4. Extent of movement: relate observed changes inside the house to the structural areas below.
  5. Working access: confirm entry points, underfloor clearance, obstructions and whether floor removal may be required.
  6. Services and moisture: note pipes, drainage, dampness or ventilation constraints without assuming a cause.
  7. Alterations: record previous restumping, extensions, changes in walls or load paths where known.

An initial visit may not reveal hidden conditions behind finishes or in inaccessible subfloor sections. Ask how those unknowns are handled in the scope and quotation.

Partial Restumping, Full Restumping or Another Repair?

Replace only what is unsuitable if the remaining structural support is adequate; consider a wider scope if problems extend across the relevant stump-supported floor. The right choice depends on site findings and any required design, not the number of rooms with visible cracks.

Repair approach When it may be appropriate What to confirm
Partial restumping A defined group of stumps is inadequate and the retained supports remain suitable Which supports stay, their condition and the completed load path
Extensive or full restumping Defects are widespread or replacement needs to be coordinated across the supported area Actual replacement boundaries, footings, access and related frame repairs
House relevelling Controlled adjustments can safely improve the supported floor alignment What degree of adjustment is realistic and how finishes may respond
Other foundation repair The fault is in a slab, masonry footing, bearer or other structural element Which method and specialist advice are needed instead of stump replacement

Use our partial versus full restumping comparison to understand the trade-offs. If floor levels are your main concern, read about house relevelling in Melbourne.

DISCUSS YOUR REPAIR OPTIONS

Subfloor Access and How Restumping Work Is Planned

Subfloor access can change the method, time and cost of restumping. The space beneath a house may contain pipes, cables, low clearances, older additions or areas that are difficult to reach safely. Never assume access conditions based on a suburb or a property photograph.

What restricted clearance can change

Limited working room can mean particular floorboards need temporary removal or that the contractor must plan a different safe access method. The intended access openings, reinstatement and protection of household contents should be described before work starts.

What happens during supported replacement

Depending on the approved scope, the work may involve establishing temporary support, excavating or preparing footings, placing suitable supports, allowing required set or cure, and transferring load back carefully. The sequence and any floor adjustment should be project-specific and compliant with the relevant design and permits.

Arrange Foundation Decisions Before Costly Interior Renovations

If an Albion renovation involves existing suspended floors, clarify any support defects before installing new kitchens, tiles, plaster or joinery. Adjustments to a supported floor can affect rigid or brittle finishes, even when the structural work is carried out carefully.

Different foundations at an extension junction

An older section may use timber bearers and stumps while an extension relies on a slab or another footing arrangement. A step or crack at the junction can have several explanations. Investigating the connection and both support systems is more useful than assuming the old side needs restumping.

Agree what level changes are reasonable

A historically uneven floor may not be suitable to return to perfect level. Ask what floor movement is proposed, what finishes could be affected, whether additional structural design is needed and what making-good work is included or excluded.

What Affects Restumping Costs in Albion?

Restumping costs depend on the number and type of supports requiring work, the actual building arrangement and the labour and access involved. A per-stump figure is not a dependable total-project quote where excavation, temporary supports, relevelling or repairs to bearers and joists are also required.

  • Scope: isolated replacement versus a larger floor area
  • Footings: required dimensions, engineering or ground-related constraints
  • Access: working clearance, obstacles and any floor lifting and reinstatement
  • Existing structure: condition of joists, bearers, connections and previous repair work
  • Floor adjustments: realistic alignment targets and protection of finishes
  • Approval and variations: permit, surveyor, documentation and unforeseen conditions

For general budgeting considerations, see our Melbourne house restumping cost guide; the actual price for an Albion property needs a defined scope and written quote.

Heritage Considerations for Some Albion Properties

Heritage controls apply to particular Albion properties, not the entire suburb. Brimbank identifies the War Service Homes Estate (HO26), and amendment C219brim applied permanent Heritage Overlay HO154 to selected Beaufort Homes in Albion and Sunshine from 13 August 2026.

Heritage designation does not establish that restumping is required or automatically prevent necessary structural repair. It does mean homeowners should check which planning controls apply to their address and the proposed works, including any effect on significant fabric or finishes.

Use Brimbank’s heritage and overlay guidance and the council’s 2026 heritage amendment notice as starting points. An accurate property-based planning check matters more than assumptions drawn from the suburb name.

Restumping Permits and Surveyor Responsibilities in Brimbank

Structural restumping work may require a building permit; the applicable requirements depend on the actual scope and any exemption. Brimbank advises checking permit requirements before building work begins. Where heritage or other overlays are relevant, a separate planning permit may also be needed.

Building and planning permits serve different purposes. Start with Brimbank’s building permit information and planning permit guidance rather than assuming either permit is unnecessary for concealed subfloor work.

Where a private building surveyor must be appointed for domestic building work under a domestic building contract, the owner or authorised agent makes that appointment; the builder cannot appoint the surveyor on the owner’s behalf. See the Building and Plumbing Commission’s guidance for the current rules.

What to Request in a Written Restumping Quote

A useful quote explains which parts of the structure will be worked on, which will remain and how unforeseen conditions are handled. Compare like-for-like scopes, not just totals.

  • The exact floor areas and stumps included or excluded
  • Proposed materials, footing and stump specifications, and design responsibilities
  • Any allowance for decayed bearers, joists, packing or connections
  • Temporary support, access, floor lifting and reinstatement
  • Proposed floor-level adjustments and risks to existing finishes
  • Permit and surveyor roles, exclusions, variations and payment terms
  • Timing assumptions, completion records and written guarantee conditions

Global Reblocking publishes a 15-year guarantee for completed restumping work. Confirm which aspects of the particular project it covers and have the applicable terms documented in the contract.

Why Contact Global Reblocking About an Albion Property?

Global Reblocking publicly lists Melbourne reblocking, restumping and foundation-repair services. Its own website states that the company has registered building practitioner status, HIA membership and a 15-year restumping guarantee; verify current practitioner registration, membership and the written contract before booking work.

The purpose of an initial inspection is to make the decision specific: which part of the house relies on stumps, what has deteriorated, whether adjacent supports remain suitable and what the repair needs to include.

You can view the company’s project gallery for general examples of the work. Do not assume gallery images document a completed Albion project unless the business confirms their location.

Albion Within Melbourne’s Western Service Area

This page addresses restumping and reblocking enquiries for Albion VIC 3020. It is not a claim that Global Reblocking operates a staffed office in Albion or has completed a specific local project.

For broader coverage, visit the Western Melbourne service-area overview or Areas We Service. Existing western suburb information is also available for Yarraville. Inspection appointments are subject to confirmation for your address.

Frequently Asked Questions About Restumping in Albion

No. Age, appearance and a heritage designation do not prove that stumps are deteriorated. The support system, stump and footing condition, and any movement must be assessed at the actual property.

Partial restumping may be appropriate where selected supports need replacement and the others are suitable to remain. Read the partial versus full restumping guide and compare the recommended scope with inspection findings.

No. Selected post-war Beaufort Homes have a distinct prefabricated steel construction history. That fact alone does not establish their floor-support system or a need for restumping; the individual building must be inspected.

Not necessarily. The approval pathway depends on the property, its planning controls and the work proposed. Check Brimbank heritage guidance and seek address-specific advice before starting.

Not always. Floor adjustment is a separate judgement from replacing defective supports. Existing finishes, frame condition and connections can limit what can be changed safely.

Contact Global Reblocking through the enquiry page or call 03 9308 5863. Provide the Albion address, the changes you have noticed and any reports or photos. Confirm current inspection availability when booking.

Request an Albion Restumping Inspection

Whether you have noticed a low timber floor, want to check older stumps before renovating, or are unsure what foundation type supports part of your house, start by describing the issue at your Albion property.

Global Reblocking can discuss an initial on-site inspection and quote, subject to service and booking availability. The right scope should follow an assessment of the affected structure rather than a diagnosis made from symptoms alone.

Call 03 9308 5863 or send an enquiry online. Include your property address, any known access limitations and relevant photos or reports.

GET A FREE ON-SITE QUOTECALL 03 9308 5863