

House Restumping & Reblocking in Yarraville

Uneven timber floors, sticking doors or concerns about the supports beneath your Yarraville home? Global Reblocking provides house restumping and reblocking services in Yarraville VIC 3013, with a free initial on-site inspection and quote, subject to appointment availability.

Yarraville includes period weatherboard homes, altered older residences and newer dwellings. Their floor systems are not all alike: a raised timber floor may be stump-supported, while an extension or newer section can have different foundations. The appropriate repair depends on identifying which supports actually need attention.

Registered Building Practitioner · HIA Member · 15-Year Guarantee
Global Reblocking’s public FAQ states a 15-year guarantee for completed restumping work. Confirm current eligibility, exclusions and written terms before proceeding.
GET A FREE ON-SITE QUOTECALL 03 9308 5863

Details That Help Us Prepare

Tell us what you know about your Yarraville property:

  • Address in Yarraville VIC 3013
  • Where floors slope or feel springy
  • Whether cracks or doors have changed recently
  • Original rooms versus any rear extension
  • Known subfloor or side-access limitations
  • Past restumping, renovation plans or inspection reports

You do not need to diagnose the cause first. Send your enquiry or call 03 9308 5863.

What Restumping Addresses Beneath a Yarraville House

Restumping (also called reblocking) replaces deteriorated, unstable or otherwise unsuitable stumps supporting a suspended floor. Depending on the agreed design and site conditions, work can involve temporary support, footings, replacement stumps and appropriate adjustment of the supported floor.

Check the complete support path

Floor loads pass through joists and bearers into stumps and their footings. A low patch of flooring can reflect movement in one or several components. The scope should identify which element is defective rather than assuming that new stumps alone will correct the problem.

Other footings need a different diagnosis

Concrete slabs, load-bearing masonry and parts of renovated houses may rely on a separate foundation arrangement. Cracks in these areas do not establish a restumping requirement. Where appropriate, ask about the distinct foundation repair options instead.

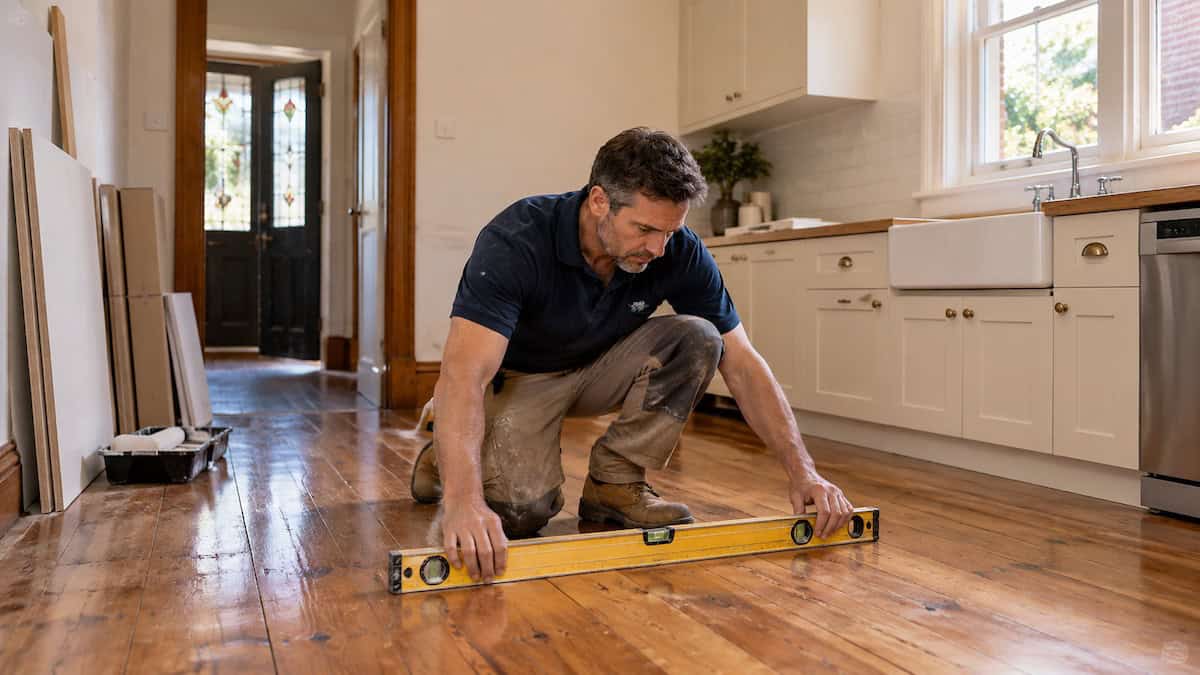
Building specialist checking timber floor levels before kitchen renovation in a Yarraville period home

When to Investigate Sloping Floors or Cracks

A floor that dips, a door that starts binding or new cracking can justify an inspection, but none of these signs proves stump failure. Note when the change was first noticed, whether it is getting worse and which part of the building is affected.

What a homeowner notices What may need assessing
Timber flooring feels bouncy or drops near one wall Joists, bearers, stump bearing and previous packing
Several internal doors become difficult to close Floor and wall movement, frames and humidity-related effects
A crack appears near masonry or a fireplace Wall or chimney support rather than assuming timber-floor stumps
A step develops between the old house and an extension The two foundation types, connection and movement at their junction
Dampness or visibly damaged timber appears under the floor Actual source of moisture, timber condition and support adequacy

If movement is rapid, structural damage appears severe or part of the building seems unsafe, avoid the affected area and seek prompt advice from an appropriately qualified professional.

Yarraville’s Older Houses Need Property-Specific Assessment

Period housing is an important part of Yarraville’s built character, but age alone does not mean its stumps need replacing. Some homes have original timber floor structures, some have undergone earlier restumping, and others include rear additions on different foundations.

Original rooms can differ from renovated areas

In a weatherboard home, front rooms might rely on bearers and stumps while a later kitchen or living extension has a concrete slab. If floors meet at different levels, check how the sections are supported and joined before proposing relevelling.

Floors and finishes respond differently to adjustment

Original plaster, fireplaces, tiled finishes, skirtings and doors can be affected by changes in level. A suitable repair plan should explain the intended adjustment and the possibility of follow-up finishing work. Returning every floor to perfectly level is not an automatic or realistic promise.

Older Yarraville houses also vary in subfloor ventilation, clearance and access. Those conditions must be seen at the actual property, not inferred from suburb photographs.

What the Initial Subfloor Inspection Should Establish

Before choosing partial or full restumping, a useful inspection should document the support arrangement and any constraints that affect the repair.

  1. Floor system: identify stump-supported areas, slabs and separate masonry footings.
  2. Support condition: locate deteriorated, leaning or otherwise unsuitable stumps and footings.
  3. Floor frame: review accessible bearers, joists, packing and connections.
  4. Movement pattern: connect observed symptoms with the areas they may involve.
  5. Access: check entry points, underfloor working height and whether flooring needs lifting.
  6. Moisture: record any actual drainage, dampness or ventilation concerns without guessing their origin.
  7. Other work: identify what needs separate specialist assessment, approval or allowance.

Restricted access can limit what is established during an initial visit. Any uncertainty should be visible in the proposed scope instead of hidden in a fixed promise.

Partial Restumping, Full Restumping or Relevelling?

Partial restumping may suit localised defective supports; more extensive replacement may be appropriate where defects are widespread. The choice depends on the condition of the remaining supports and whether the proposed arrangement adequately supports the building.

Approach When it may be suitable Important distinction
Partial restumping Selected supports require replacement and retained supports are adequate Remaining stumps, footings and timbers still need assessment
Extensive/full restumping Defects affect a substantial part of the stump-supported floor Scope should describe replacement boundaries and related work
House relevelling Controlled floor adjustment is suitable for the existing structure Changing floor levels does not repair a failed support by itself
Other structural repair Movement relates to joists, bearers, masonry or concrete footings Requires the appropriate specialist method, not default restumping

Read partial versus full restumping for the main scope questions. See house levelling in Melbourne if floor levels are your main concern.

DISCUSS YOUR REPAIR OPTIONS

Restumping Before a Yarraville Renovation

When a renovation involves existing stump-supported floors, understand the support condition before installing expensive new finishes. This is especially relevant when replacing kitchens, bathrooms, internal plaster or joinery, because later structural adjustments may affect the completed work.

Check the original-to-extension junction

A floor-level difference at a rear extension may stem from separate support systems or previous alteration, not necessarily failed stumps. Investigate the junction and plan any levelling in conjunction with the intended renovation rather than simply packing the visible step.

Protect the renovation scope

Confirm whether flooring must be lifted for access, which areas could move during repairs and what making-good is included. Where design or approvals are necessary, settle those before relying on a final price or construction program.

Subfloor Access Can Shape the Method and Cost

Yarraville properties can have different access arrangements, especially where an older house has been extended or the side passage is narrow. A visible entry point does not guarantee enough working space below every room.

When underfloor clearance is restricted, the repair approach may change. Flooring removal, excavation, temporary supports or other site-specific arrangements might be required. None should be assumed without inspection.

Ask the quotation to specify the entry points, whether flooring is to be opened, how affected areas will be reinstated and which associated repairs are excluded. Site access matters to practical planning; it is not evidence of deteriorated foundations.

What Influences Restumping Costs in Yarraville?

The cost depends on the required work, not simply the suburb or floor area. Two similar-looking Yarraville houses may need very different scopes once the existing supports and site constraints are assessed.

  • Number and distribution of supports: isolated defects versus widespread replacement
  • Access requirements: working clearance, flooring removal and material handling
  • Footing and ground conditions: work confirmed by investigation or approved design
  • Related timber repairs: bearers, joists, connections and packing outside basic stump replacement
  • Relevelling and finishing: agreed adjustments and potential plaster, tile or flooring making-good
  • Approvals and specialist advice: any required permit, engineer or building surveyor involvement

For broader budgeting context, see our Melbourne restumping cost guide. A written site-specific quote should explain inclusions, assumptions and possible variations. No online figure can replace an inspection for your property.

Heritage Precincts in Yarraville: Check the Address

Some Yarraville properties are covered by heritage overlays; others are not. Documented precincts include the Angliss Housing Estate heritage area, Somerville Road’s 20th-century residential area and Yarraville’s residential heritage area. Coverage and permitted work depend on the actual property and proposal.

Maribyrnong’s heritage database contains historical and precinct information, but the council specifically cautions that it is not the authoritative way to determine planning controls on a given property. Obtain a current Planning Property Report and relevant planning advice instead.

Some minor works have permit exemptions under the council’s incorporated heritage plan. Do not assume every concealed subfloor repair is exempt, or that any heritage-listed home is prohibited from structural repairs. Heritage planning permission and building-permit requirements are different questions.

Building Permits and Surveyor Appointments in Maribyrnong

Restumping work may need a building permit, depending on the proposed scope and applicable exemptions. Maribyrnong Council advises checking requirements before building work begins, and its current building information directs homeowners to a registered private building surveyor for building permits.

Where relevant, the owner or authorised agent appoints the private building surveyor. Under Victorian rules, a builder cannot appoint the private building surveyor on the owner’s behalf for domestic building work under a domestic building contract. See Building and Plumbing Commission guidance.

For a heritage overlay or another planning control, a planning permit may also be relevant. Use Maribyrnong building and planning information and confirm both approval pathways for the address and work before starting.

What to Check in a Written Restumping Quote

Two quotes are only comparable when they cover substantially the same supports and associated work. Ask for the scope to be clear enough to understand what will happen beneath the house.

  • Which stumps or floor areas are included, and what remains
  • Proposed stump and footing specifications, and any design assumptions
  • Whether joists, bearers, packing or drainage-related work is included
  • Access, temporary support, floor lifting and reinstatement
  • Any relevelling target and potential damage to rigid finishes
  • Permit and surveyor responsibilities, exclusions and variation process
  • Written guarantee eligibility, terms, payment milestones and completion documentation

Global Reblocking’s public FAQ describes a 15-year guarantee on completed restumping work. Confirm exactly how that applies to your quotation rather than relying on legacy promotional wording.

Choosing Global Reblocking for a Yarraville Enquiry

Global Reblocking services Melbourne properties and has a published Yarraville restumping page. Its website identifies registered building practitioner status, HIA membership and a 15-year restumping guarantee. These credentials and written conditions should be checked before contracting, rather than treated as an independent verification of a specific practitioner.

Our aim here is to help you ask the right questions: what is supporting the floor, what is defective, how will access be managed, and what exactly is covered by the proposed work?

View the project gallery for general examples, but do not treat an image as a completed Yarraville project unless its location is verified by the business.

Yarraville in Melbourne’s Inner-West Service Area

This page is for enquiries about properties in Yarraville VIC 3013. It does not imply Global Reblocking has a staffed office or a documented customer project in the suburb.

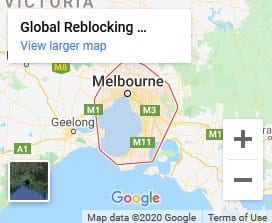
For the broader regional explanation, use the Western Melbourne restumping overview. For another established western-suburbs page, see restumping in Albion or Areas We Service. Individual appointment coverage should be confirmed for your address.

FAQs About House Restumping in Yarraville

No. Age and construction style do not establish that a stump has failed. The existing stumps, footings, bearers and joists should be assessed before deciding whether replacement is necessary.

Possibly. Partial restumping may suit selected defective supports if the remaining system is adequate. The partial vs full restumping guide explains what affects the scope.

Not necessarily. Safe structural adjustment must consider existing distortion, masonry connections, finishes and the approved scope. Replacing inadequate stumps and relevelling a floor are related but separate decisions.

Not automatically. Requirements depend on the planning controls for the address and the proposed work. Check the Maribyrnong heritage resources and obtain property-specific advice.

Where existing support work is required, it is usually sensible to establish and coordinate it before installing vulnerable new finishes. The order must fit the actual scope, engineer advice and permit requirements.

Call 03 9308 5863 or contact Global Reblocking. Share your Yarraville address, observed changes, known access and any renovation information. Free initial on-site inspections depend on booking availability.

Request a Restumping Inspection in Yarraville

Concerned about a sloping timber floor, an older stump-supported section or a renovation that may expose foundation issues? Contact Global Reblocking about your Yarraville property. An inspection is the appropriate starting point for identifying which elements need attention and whether restumping is the right repair.

Call 03 9308 5863 or request an initial on-site quote. Include photographs or past reports where available; appointment availability and the detailed scope will be confirmed with you.

GET A FREE ON-SITE QUOTECALL 03 9308 5863