
House Restumping & Reblocking in Bacchus Marsh

Uneven floors, sticking doors or concerns about old house stumps in Bacchus Marsh? Global Reblocking accepts enquiries about restumping and reblocking in Bacchus Marsh VIC 3340. Tell us your property address and what has changed, so we can confirm service availability and discuss the appropriate inspection and quote arrangements.

Bacchus Marsh includes older township homes, later additions and newer housing around the broader urban area. A raised timber floor may have stumps that need assessment; a concrete slab or masonry footing calls for a different investigation. We start by identifying the support system rather than assuming every uneven floor needs restumping.

Registered Building Practitioner  ·  HIA Member  ·  15-Year Guarantee
ENQUIRE ABOUT BACCHUS MARSHCALL 03 9308 5863

Helpful details for your enquiry

  • Your Bacchus Marsh address and whether the affected floor is raised timber, slab or unknown
  • Where floors slope, move, bounce or feel lower than adjacent rooms
  • Recent cracks, sticking windows or doors, or new gaps beside skirting
  • Any earlier restumping, extensions, leaks or drainage concerns
  • Whether there is access under the house and any inspection or engineering report

Photos of the affected areas or accessible subfloor can help; you do not need to diagnose the cause. The 15-year guarantee covers eligible work under written terms. Please confirm regional visit availability and any travel arrangements.

Does Your Bacchus Marsh House Actually Need Restumping?

Restumping (or reblocking) replaces house stumps that can no longer adequately support a stump-founded floor. It is not a general repair for every cracked wall, sinking slab or uneven floor. The first decision is whether the affected part of the house is carried by stumps, structural masonry or another foundation system.

What supports the affected area? What may need assessing?
Suspended timber floor on stumps Stumps and their footings, bearers, joists, connections and floor levels; partial or more extensive restumping may be relevant.
Concrete slab-on-ground Slab movement, ground conditions, joints or other causes; replacing house stumps generally is not the solution.
Brick or stone footings Footing condition, cracking and settlement; possible need for specialist foundation investigation or underpinning.
Original house plus extension Each part may have different supports; movement near their junction needs a separate assessment of each system.

Wall cladding alone is not reliable evidence of the foundation type: a brick-veneer house can still have a raised timber floor. For broader explanations, see our guide to house restumping and reblocking or foundation repair service.

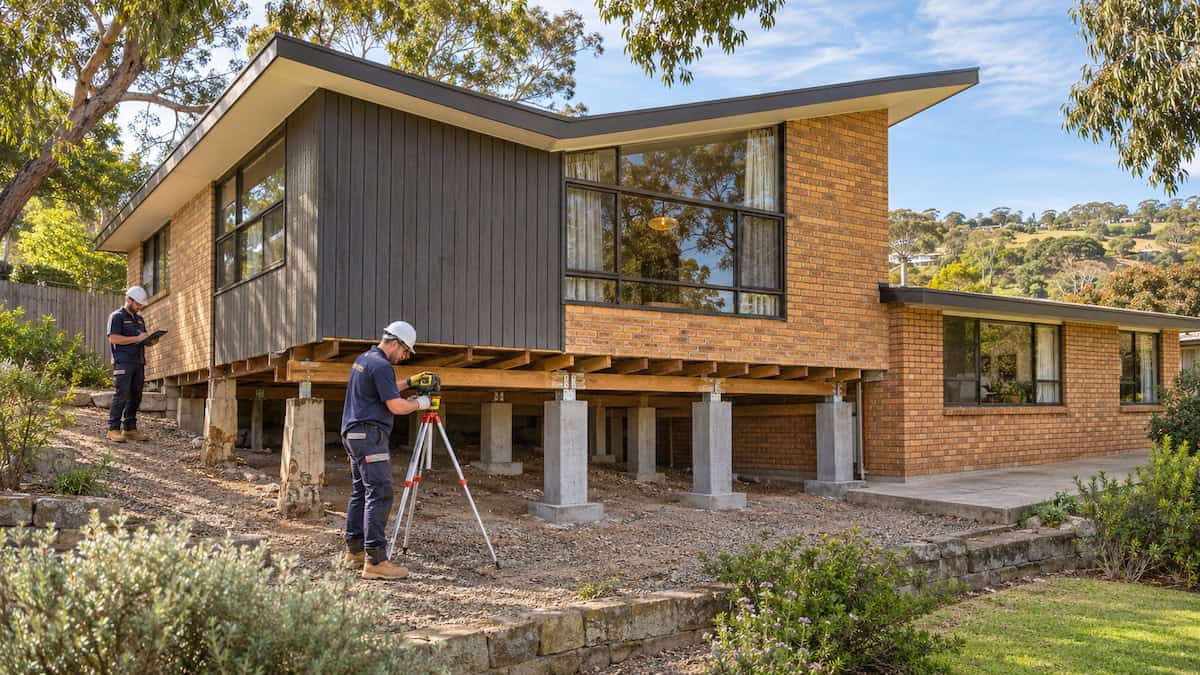
Restumping specialist inspecting concrete stumps and timber floor supports beneath a split-level house in Bacchus Marsh

Signs Your Bacchus Marsh Home May Need a Subfloor Inspection

Some changes are visible inside the house before the supports beneath it are inspected. They justify further investigation, but they are not a diagnosis of failed stumps.

What you notice What an inspection should consider
Floorboards feel uneven, sloping or lower in one room Levels and condition of nearby stumps, packing, bearers and joists
Springy, soft or bouncy sections of floor Timber framing, moisture damage, connections and underlying support
Doors stick or skirting gaps appear Whether the room, its floor or an adjoining structure has changed alignment
New or growing plaster and masonry cracks Crack location, other movement patterns and whether separate footings are involved
Dampness, timber decay or visible support damage below the house Condition of accessible timber, drainage, ventilation and possible ongoing moisture sources

For example, one dipping floor area may involve a deteriorated stump, a bearer or an older adjustment to the floor. Cracking in external masonry may require a different foundation assessment rather than replacing all house supports.

Older Township Homes and Newer Housing Around Bacchus Marsh

Bacchus Marsh has a historic town centre and established residential streets alongside newer development across the wider urban area. Moorabool Shire’s housing material describes the older streetscapes, heritage buildings and diverse landforms around the township. These differences matter when planning access and identifying a building’s foundations; they do not prove that any given house has defective stumps.

Historic homes and cottages

Some older houses may retain suspended timber floors, verandahs, earlier extensions or foundations altered during renovations. Where a raised floor is present, the inspector needs to assess actual stump condition and related framing—not infer failure from the property’s age or architectural style.

Later-built houses and new estates

Parts of the urban area around Darley and Maddingley include newer housing. Many modern dwellings use slabs or other footing designs. A cracked tile or sticking door in a slab-supported home needs the correct foundation assessment, not a restumping quote by default.

Useful starting point: tell us which part of the house has moved, and whether it is the original building, a later room or an extension. Where plans are available, they may help identify different systems before inspection.

Original Floors, Extensions and Mixed Foundation Systems

Many renovation decisions depend on how an older building joins its later work. A house might have an original timber floor on stumps, a kitchen or bathroom extension on a slab, and a verandah on separate supports. These elements can move differently and cannot automatically be corrected by the same repair.

Check each area separately

When the floor changes height at a doorway or joins a rear extension, compare the construction on both sides. The inspection may need to look at stump spacing and levels, joist or bearer condition, the supporting footing under a new section and how the structures are connected.

Do not assume every crack is caused by the stumps

Moving brickwork, a slab edge and a raised timber floor require different investigations. Underpinning is a possible approach for suitable footing problems; house relevelling may be relevant where existing supports are sound and an adjustment is appropriate. Neither should be selected from photographs alone.

Protect planned renovations

If you intend to replace floors, tile a room, install a kitchen or repair plaster, investigate known movement before completing those finishes. Structural adjustment afterwards can disturb recently finished work, and a quote should explain any such risks.

Valley Terrain, Drainage and Subfloor Moisture in Bacchus Marsh

Bacchus Marsh sits within the Werribee and Lerderderg river valleys, with different ground levels, river flats and elevated land around the township. These features may affect access, runoff and the conditions encountered at an individual property. Living in Bacchus Marsh does not mean a house is flood-affected, has damp subfloors or needs restumping.

Look for an ongoing water source

If timber or ground beneath the home is persistently damp, consider leaking pipes, blocked downpipes, drainage outlets, surface runoff and ventilation. Replacing a deteriorated stump does not fix the water source. Different trades or further investigation may be needed before or alongside structural work.

Ground level is not floor level

A block may slope naturally while the house remains appropriately supported. Conversely, a relatively level block can have defective stumps. Site gradient can influence clearance under the building, support heights and the route for equipment; it does not establish the cause of movement.

Check flood-related controls only for the actual address

Some land within Moorabool Shire is covered by flood-related planning controls. If past inundation or site drainage is relevant, check the property’s planning overlays and available records rather than assuming all homes near the rivers are affected. The council’s planning zone and overlay checker provides an address-based starting point.

Partial Restumping, Full Restumping, Relevelling or Underpinning?

The right repair follows the condition and type of support—not a fixed rule based on the number of uneven rooms. The options below solve different structural problems.

Possible approach When it may be relevant
Partial restumping A limited group of stumps has failed while remaining supports are suitable to retain.
Full or extensive restumping Deterioration is widespread throughout the agreed stump-supported section.
House relevelling Suitable supports can stay, but floor levels or packing need controlled adjustment.
Timber subfloor repair Bearers, joists or their connections are damaged or inadequate.
Footing repair or underpinning Movement involves masonry, structural footings or foundations other than house stumps.

It can be economical to replace only the supports that need attention, provided those retained remain suitable. Conversely, piecemeal replacement can be poor value when many supports are deteriorating. Read our partial versus full restumping comparison for the decision factors, or learn when underpinning may suit a footing issue.

How We Assess a Bacchus Marsh Restumping Enquiry

For a regional enquiry, the first step is to establish the property details and confirm whether an inspection can be arranged. Service availability and any travel arrangements for Bacchus Marsh are subject to confirmation; the standard Melbourne inspection offer should not be assumed to apply automatically.

  1. Understand the problem: explain which rooms have moved, whether symptoms are recent, what type of floor is present and whether previous reports exist.
  2. Review practical access: note crawl-space openings, floor clearance, enclosed verandahs, additions, decks and any obstacles.
  3. Inspect accessible structural elements: where a visit is arranged, examine visible stumps, packing, footings, bearers and joists in the areas relevant to the symptoms.
  4. Consider alternative explanations: identify whether floor framing, drainage or masonry footings warrant further assessment before a final recommendation.
  5. Define the proposed scope: distinguish supports to replace from those to retain, level changes, access work, permit and engineering needs, exclusions and pricing.

An initial visual inspection cannot verify every concealed defect. If the cause is uncertain or a structural design is required, that limitation should be explained before work is agreed.

What Happens During a House Restumping Job?

Once the repair scope, necessary design and approvals are established, restumping usually progresses through these stages. The actual sequence and duration depend on the home, access and approved work.

1. Confirm supports, access and approvals

The contractor identifies the stumps to replace, any floor areas needing adjustment, the route for materials and equipment, and applicable permit or engineering conditions.

2. Establish temporary support where needed

Suitable equipment and temporary supports may be installed so affected sections can be held and adjusted safely. The amount of lifting must account for connected brickwork, plumbing, finishes and the building’s condition.

3. Replace specified stumps and footings

Unsuitable supports are removed and replacements installed in accordance with the approved scope. Stump materials, locations and footing requirements depend on the actual structure and design.

4. Check levels and complete the agreed work

Loads are transferred to the completed supports; relevant levels and connections are checked and required inspections and completion records addressed. Proper structural support is the aim—not a promise that every older floorboard or wall finish will be perfectly level.

Ask how floor access, occupancy, waste removal, making good and any additional timber repairs will be managed before signing a contract.

How Much Does Restumping Cost in Bacchus Marsh?

There is no reliable fixed price for every Bacchus Marsh restumping project. A targeted repair with good access differs from a complete support replacement or a job requiring extra access, structural design or associated timber repairs.

Cost factor Why it changes the quote
Number and condition of stumps Replacing several failed supports is different from a house-wide replacement scope.
Access below the floor Low clearance, enclosed areas, limited entry points or services can change work methods and labour.
Existing footings and ground conditions Replacement support and footing requirements must suit the design and site.
Levelling and related repairs Damaged bearers, joists, adjustments, packing and connected finishes may require separate work.
Permits, engineering and regional arrangements Applicable approvals, specialist input and confirmed travel/inspection terms affect the total.

Before comparing quotes, confirm the precise replacement scope, what happens to the existing floor, which approvals are included, and whether any access or making-good costs are excluded. For indicative Melbourne-wide pricing and explanations, see Global Reblocking’s restumping cost guide. A Bacchus Marsh quotation should be based on the actual property and agreed availability.

Moorabool Shire Building Permits, Heritage and Site Controls

Structural restumping or reblocking generally requires a building permit in Victoria, unless a specific exemption applies. Moorabool Shire explains that building work requires a permit unless exempt under the Building Regulations. A building surveyor should confirm the requirements for the proposed work before it starts.

Building permit versus planning permit

A building permit addresses compliance with building requirements; a planning permit relates to land use and development controls. They are separate approvals. Some Bacchus Marsh properties are subject to heritage or flood-related overlays, so the need for planning approval must be checked against the exact address and scope—not simply the suburb name.

Asset protection may also be relevant

Moorabool Shire lists structural/civil work, additions, alterations and several other activities as work that can trigger an asset-protection permit. Confirm whether the proposed access and structural work require one before proceeding. Do not assume the building permit alone covers council asset protection.

Official checks: Moorabool building-permit guidance; property zone and overlay checker; council asset-protection information. If the property has heritage controls, ask the council whether any particular works require separate planning approval. We can discuss what documentation and coordination form part of the proposed quotation.

Subfloor Access, Renovations and Living at Home During Work

Access changes the repair plan

A small opening under an older house, a low subfloor, enclosed verandah or established deck can restrict the ability to see or replace particular supports. Some jobs can be approached predominantly from below; others may need carefully planned access through existing floors. The quote should explain where access is required and what reinstatement is included.

Inspect before adding expensive finishes

If you are planning new flooring, bathroom tiling, a kitchen or an extension, it makes sense to investigate existing movement and unsuitable supports first. Relevelling or structural repair after those finishes are installed can cause avoidable disruption. This does not mean every older house needs preventive full restumping.

Can you remain at home?

Possibly. Occupancy depends on the number and location of supports being replaced, temporary support arrangements, internal access, dust, services and safety restrictions. Some jobs affect only one part of the house; others may require rooms to be cleared or alternative arrangements. Confirm this after the scope is understood, not as a blanket promise.

For floor-level concerns where stumps may be suitable to retain, see house levelling and relevelling. A level adjustment will not solve ongoing moisture or defective structural footings by itself.

Why Enquire with Global Reblocking About a Bacchus Marsh Home?

Global Reblocking focuses on house restumping, reblocking, levelling and related foundation work. An appropriate enquiry starts with identifying the support system and explaining what can be inspected, what might need specialist assessment and what a proposed repair would include.

  • Registered Building Practitioner: the company identifies its Victorian practitioner registration; confirm the relevant current registration and class for the work.
  • HIA membership: the company identifies itself as an HIA member.
  • 15-year guarantee: ask for the written coverage, exclusions and terms applying to eligible work.
  • Condition-based repair choice: compare partial or full restumping, house relevelling, and underpinning according to the actual structure.
  • Project photographs: see the project gallery for examples of Global Reblocking work. These should not be taken as evidence of completed Bacchus Marsh jobs unless individually identified.

Because Bacchus Marsh is outside the core Melbourne metropolitan service pages, confirm inspection availability, visit charges if any and minimum job requirements before making arrangements. The aim is a realistic, property-specific next step.

Bacchus Marsh, Darley and Maddingley Restumping Enquiries

This page is for people enquiring about restumping and reblocking in Bacchus Marsh VIC 3340, particularly where a house has a raised timber floor or an older support system. Darley and Maddingley are nearby localities within the broader Bacchus Marsh urban area, but their property types and travel arrangements should be assessed individually.

Include the full address when contacting Global Reblocking. We can then confirm whether the location is serviced, discuss access and decide whether the request is for a stump inspection or another foundation concern.

To explore the wider network, visit the Areas We Service directory or the existing western Melbourne service overview page. For Melbourne-wide information about what restumping involves, see reblocking and restumping services.

Important: The presence of a locality on this page is not a claim that the business has premises there or has previously undertaken a project at that location.

Restumping Bacchus Marsh — Frequently Asked Questions

No. Age alone does not establish stump failure. First check whether the relevant floor is stump-supported, then inspect the supports and framing. Some older houses have sound supports or different foundation types.

Sometimes. Partial restumping is possible when a limited number of supports are defective and those retained remain suitable. A broader assessment helps avoid leaving other unsuitable supports in place. Compare the options in our partial versus full restumping guide.

Not necessarily. Cracks can result from several causes and a slab does not normally have house stumps to replace. A foundation or structural assessment is the appropriate starting point, especially where there is significant or changing movement.

Structural restumping generally requires a building permit unless a specific exemption applies. Moorabool Shire also requires property-specific consideration of planning overlays, and some work may need asset-protection permission. Confirm requirements with the relevant building surveyor and council.

Contact Global Reblocking with the full property address and description of the problem. Coverage, regional inspection availability and any travel terms need to be confirmed before promising a site visit.

That depends on the access, how many supports are replaced and how the building will be supported during work. An inspection and proposed scope should explain whether any rooms must be cleared or occupancy temporarily restricted.

Ask About Restumping or Reblocking in Bacchus Marsh

Not sure whether the problem is with your house stumps, floor framing or another part of the foundations? Tell Global Reblocking what you have noticed in your Bacchus Marsh home, and include your full address. We can discuss whether a local inspection is available and what information is needed for the next step.

Useful details include where the floor has moved, whether it is timber or slab construction, any known water history or renovation, access below the floor and any existing inspection reports.

Phone: 03 9308 5863   Email: info@globalreblocking.com

Service availability, visit arrangements and any applicable regional charges are confirmed for the specific address before booking.

ENQUIRE ABOUT BACCHUS MARSHCALL 03 9308 5863