

House Restumping & Reblocking in Broadford

Uneven timber floors, deteriorated house stumps or movement around an older Broadford home? Global Reblocking accepts enquiries about house restumping and reblocking in Broadford VIC 3658. Tell us what has changed and we can discuss whether a subfloor inspection is appropriate, subject to confirming service availability at your address.

Broadford includes historic timber houses, later homes and properties that have been altered over time. The concern might involve a few stumps, a wider support system, timber floor framing or a different type of foundation. We aim to identify what needs investigation before recommending partial replacement, extensive restumping or a related repair.

Registered Building Practitioner  ·  HIA Member  ·  15-Year Guarantee

These business credentials and guarantee are stated on the Global Reblocking website. The guarantee applies only to eligible work under the written terms. Regional inspection arrangements and current claim details must be confirmed before publication.
REQUEST A BROADFORD ASSESSMENTCALL 03 9308 5863

What helps us understand a Broadford enquiry?

You do not need to identify the repair yourself. Tell us:

  • Your full Broadford address and whether the property is occupied
  • Which floors dip, bounce or have changed over time
  • Whether you know of raised floors, stumps or a later extension
  • Any visible dampness, previous repairs or access restrictions
  • Any building report, photographs or planned renovation works

Inspection availability and any regional travel conditions need to be confirmed.

What Restumping and Reblocking Mean for a Broadford House

Restumping, also called reblocking, replaces stumps that no longer adequately support part or all of a raised-floor house. Beneath a suspended timber floor, the stumps carry loads from bearers and joists into suitable footings. If supports deteriorate, settle or prove inadequate for the structure, they may need replacement.

Restumping is not a catch-all remedy for an uneven home. Some Broadford dwellings have concrete slabs or masonry footings, and an older front section can have a newer rear extension supported differently. Only the affected construction should determine the inspection and repair scope.

The proposed work may include replacement concrete or other appropriately specified stumps and footings, controlled floor-level adjustment and associated timber repairs. See our guide to restumping and reblocking for the broader process, terminology and support types.

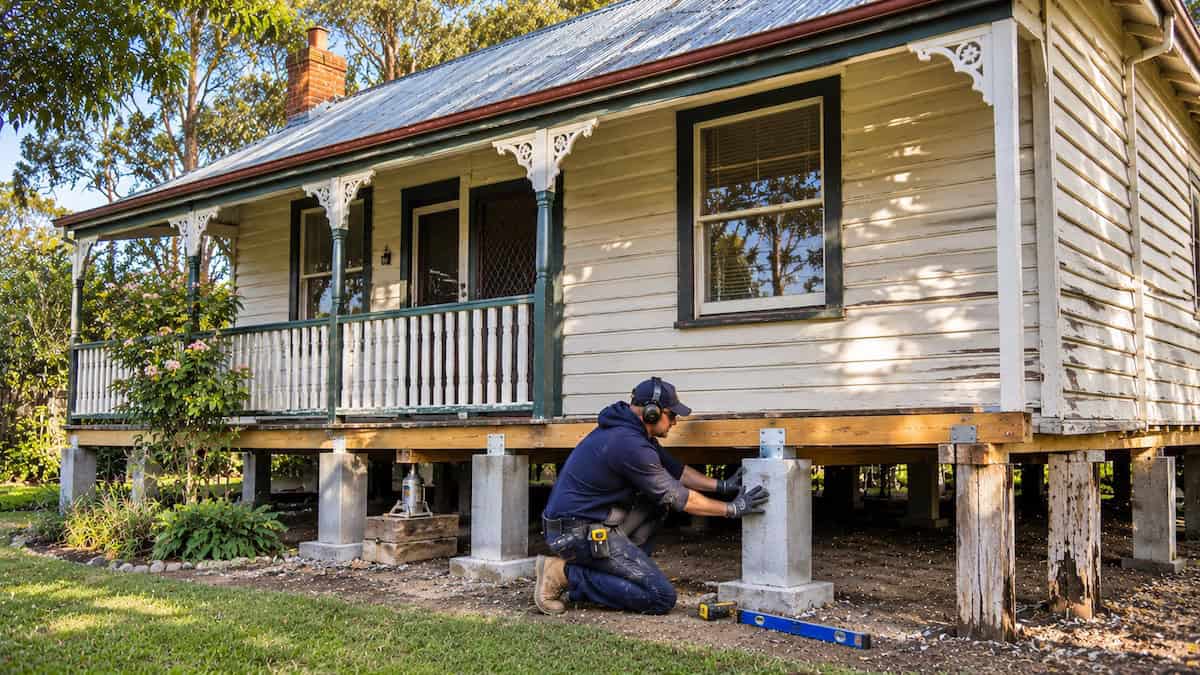
Professional house restumping work showing concrete stump replacement and timber floor supports beneath an older Broadford weatherboard home.

Signs Your Broadford Home May Need a Subfloor Inspection

Changes in floor height, movement and timber condition are reasons to investigate, not evidence that every house stump has failed. What matters is which structural element is responsible.

What you notice What should be checked
A low corner or sloping floor Stump condition and levels, support packing, bearers and the floor’s previous alterations
Springy boards or a local soft spot Joists, bearers, timber deterioration and whether supports are appropriately connected
Doors catching or skirting gaps Whether the change relates to the suspended floor, wall alignment or another movement source
Cracks in masonry or plaster Crack location and pattern, underlying footing type and whether a separate foundation issue exists
Musty or visibly damp subfloor areas Drainage, plumbing, ventilation, timber decay and conditions around stump bases

A visible crack cannot be diagnosed from its appearance alone. Where masonry footings or another foundation system may be involved, our foundation repair service explains the different repair pathways.

Broadford’s Historic Timber Houses and Later Extensions

Broadford has an established historic town centre and a long tradition of timber buildings. Local heritage sources identify significant houses and other buildings around High Street, and Mitchell Shire’s environmental history describes timber as a prominent construction material in the town’s earlier development. That history makes the existing floor and footing type worth establishing, but it does not mean every old house stands on failing stumps.

Original cottages and weatherboard sections

Where an older house has a raised timber floor, inspection may reveal timber stumps, later replacement supports, masonry piers or a mixture. The visible condition of those supports, their connections and the floor framing matters more than the style or age of the facade.

Rear additions and renovated rooms

A kitchen, bathroom, enclosed verandah or rear extension may have separate foundations. A level change at the join can come from one part of the building, the other, or both. Assess each affected support system before assuming that replacing original stumps will fix movement in an addition.

Different construction in newer homes

Some later Broadford houses use a slab-on-ground system rather than a suspended timber floor. Those houses do not need restumping unless a specific stump-supported section is involved. The appropriate starting point may be a different foundation assessment.

Subfloor Access, Drainage and Site Conditions in Broadford

Site access and moisture conditions can change the work required beneath two otherwise similar Broadford houses. These conditions should be assessed at the individual property, not inferred from the town name.

Clearance below the floor

A low underfloor space can limit inspection and replacement access. Garden retaining edges, paved paths, decks and enclosed verandahs may block access to stump locations. Before quoting, it is important to identify whether supports can be reached safely or whether a different access method is needed.

Moisture around supports

Broadford’s township includes areas near Sunday Creek, but proximity to a waterway does not prove a property is flood-affected or that its foundations have moved. Any water pooling, persistently damp soil, leaking plumbing or poor runoff should be investigated on its own merits. Replacing a stump will not resolve a continuing source of moisture.

Timber framing as well as stumps

Damage to a bearer or joist can create a soft or uneven floor even if the stump below remains serviceable. Where dampness or deterioration has affected multiple components, the quotation should distinguish stump replacement from repairs to the supported timber structure.

If an inspection points to movement in masonry footings rather than stumps, underpinning for suitable foundation problems may be a separate option to consider after the appropriate structural assessment.

Partial Restumping, Full Restumping or Relevelling?

The choice depends on the condition and suitability of the existing supports. Replacing the entire stump system is not automatically required because one room feels low; equally, replacing a few stumps may be inadequate if deterioration is widespread.

Possible approach When it may be considered
Partial restumping A limited set of supports is defective and other stumps are suitable to retain
Extensive or full restumping Existing stumps are widely deteriorated or inadequate across the affected raised-floor section
House relevelling The supports can remain but controlled adjustment or packing may address an identified level difference
Subfloor timber repairs Bearers, joists or their connections are contributing to the floor problem
Footing or foundation repair Movement is associated with masonry footings, slabs or another foundation type

Compare scopes in our partial versus full restumping guide. Where replacing stumps is not necessary, read about house levelling and relevelling.

What Happens When You Enquire About a Broadford Property?

For a Broadford enquiry, the first practical step is to confirm the property address, what is happening and whether an inspection can be arranged within the regional service schedule. You do not need to diagnose the cause yourself.

  1. Describe the affected rooms. Explain whether floors slope, bounce or feel soft and when you noticed the change.
  2. Identify the construction, if known. Tell us about any raised timber floor, concrete slab, older cottage section or later extension.
  3. Share existing evidence. Photos of visible movement, prior inspection or engineering reports and records of previous stump work are helpful.
  4. Discuss access and next steps. We can clarify which areas may need checking, any obvious access issues and whether further investigation is appropriate.
  5. Confirm regional arrangements. Inspection availability, travel or mobilisation conditions and the quotation process must be agreed for the actual address.

An initial visual inspection may not establish every concealed defect. A building surveyor, engineer or another specialist may be needed before the work can be designed or approved.

How a House Restumping Job Is Generally Carried Out

The sequence depends on the condition of the building, access, approved work and any engineering requirements. A typical restumping project follows these broad stages:

1. Establish the scope and approvals

Identify the supports to be replaced, the expected floor adjustments, access arrangements and the required permits or design documentation.

2. Prepare safe access and temporary support

Provide the specified temporary support to affected floor members before removing unsuitable supports. Some houses may require access openings or protection of existing finishes.

3. Replace specified supports and footings

Remove the defective stumps and install appropriately specified new supports and footings. Materials and dimensions should follow the applicable design and site conditions.

4. Transfer loads and check the outcome

Check support connections, agreed floor-level adjustments and required inspections. The objective is suitable structural support; an older floor is not guaranteed to become perfectly flat or free of all movement-related cosmetic damage.

How Much Does House Restumping Cost in Broadford?

The cost of restumping a Broadford house depends on the number and type of stumps, access, footings and any associated work. A phone estimate based only on the number of bedrooms may miss important parts of the job.

When considering a quotation, ask whether it clearly describes:

  • Which stumps will be replaced and which will remain
  • The replacement materials and footing requirements
  • Any jacking, packing, levelling or damaged bearer and joist work
  • Access openings, disposal, making good and exclusions
  • Building permits, engineering, required inspections and relevant insurance
  • Regional travel or mobilisation charges, if applicable for Broadford

Our restumping cost guide explains indicative Melbourne price bands and the variables behind them. Those metropolitan examples are not a guaranteed Broadford quote. Confirm the inspection arrangement and final scope for the actual house.

Building Permits and Heritage Checks in Broadford

Restumping and reblocking are structural building works, and a building permit is generally required in Victoria. Mitchell Shire’s building-permit service explains that structural work requires a permit unless an exemption applies and that a registered building surveyor must be appointed before the application proceeds.

Some Broadford properties have heritage significance or planning overlays, particularly around parts of the historic township. Not every Broadford address has a heritage overlay. Whether a separate planning permit is needed depends on the individual property and the proposed works; a building permit and planning permit address different requirements.

Before the project starts, confirm the scope with the appointed building surveyor, check the property’s zoning and overlays, and establish whether any other approvals or engineering documents are needed. The homeowner must handle appointment of a private building surveyor in accordance with Victorian rules.

See Mitchell Shire building-permit guidance, the Victorian planning property report and the Victorian building surveyor appointment guidance. These sources explain the pathways but do not replace property-specific confirmation.

Restumping Before Renovating or Buying an Older Home

If you are considering major work on an older Broadford house, understanding the existing support system before installing new finishes can prevent an awkward sequence of repairs. This applies particularly when the property has raised floors or a record of extensions.

Before replacing floors, kitchens or bathrooms

Investigate known dips, bouncing and timber deterioration before fitting tiles, cabinetry or other rigid finishes. Controlled floor lifting or stump replacement can affect finishes that have already been installed.

Before buying a weatherboard cottage

Ask the building inspector what floor and footing systems were visible and whether the report recommends further specialist investigation. A general inspection may have limited access beneath the floor and cannot always determine the scope or cost of repairs.

Where the house has mixed-age sections

Confirm whether the rear addition, verandah or wet areas are supported independently of the original structure. That distinction can affect what is inspected and whether restumping is even the relevant repair.

Access, Disruption and Occupancy During Restumping

Some restumping jobs can be undertaken mainly from the subfloor, while others require access through the house. Occupancy during the work depends on temporary supports, the location and scope of lifting, the condition of the building and safety arrangements.

Before work begins, a suitable scope should explain which rooms are affected, whether floorboards or finishes need to be disturbed, what belongings need moving, and whether temporary relocation is necessary for part or all of the work.

Floor levelling can change the relationship between doors, plaster, tiles and connected brickwork. We recommend discussing practical limits and anticipated making-good work in the quotation rather than assuming the structure can be reset without any effect on older finishes. For floors that may only need adjustment, see our house relevelling service.

Why Enquire With Global Reblocking About a Broadford Home?

Global Reblocking’s reblocking and restumping services covers house stump replacement and related support work. For a Broadford property, the most useful first question is which part of the support system is causing concern and what work can reasonably be scoped.

  • Registered Building Practitioner and HIA member: credentials described on the company’s public website; verify currency and relevance before publishing
  • 15-year guarantee: available for eligible work under the applicable written terms, rather than every possible structural concern
  • Condition-led approach: consider whether the issue concerns selected stumps, a larger raised floor, house relevelling or a different foundation issue
  • Clearer quotation scope: discuss access, support replacement, other repairs, documentation and any regional service conditions before proceeding

Browse the project gallery for examples of the company’s work. The images should not be described as completed Broadford projects unless their location and provenance are confirmed.

Restumping Enquiries in Broadford and the Mitchell Shire Corridor

Broadford VIC 3658 is a regional town in Mitchell Shire between the Kilmore and Seymour areas. Its service logistics should be considered as part of Global Reblocking’s proposed regional expansion, not described as if it were an inner Melbourne suburb.

Homeowners from Broadford, along with nearby towns such as Kilmore and Seymour, may have related questions about older raised-floor buildings. Those towns form a logical information and enquiry corridor, but a nearby location does not guarantee the company can attend a particular job. If you are in a surrounding locality such as Tyaak, Sunday Creek or Tallarook, include the full property address when enquiring.

View the areas we service directory for published coverage, or contact Global Reblocking to check whether an inspection and quotation can be arranged. Once Kilmore and Seymour pages are confirmed live, add natural in-body links to them here; do not publish links to unverified draft URLs.

Restumping Broadford — Frequently Asked Questions

No. The age and appearance of a cottage do not establish the condition of its supports. Some have timber stumps, replaced supports or masonry piers. A suitable assessment checks the floor structure and visible support condition before recommending work.

Partial restumping may be suitable where individual supports or a defined group have failed and the remaining stumps are appropriate to retain. The scope should be based on inspection rather than assuming every stump requires replacement.

Not necessarily. Moisture may be linked to drainage, plumbing, ventilation or site conditions. The timber framing and stumps should be inspected and the moisture source addressed where needed. Being near Sunday Creek does not by itself establish a flood or foundation problem.

Restumping and reblocking are generally structural works requiring a building permit in Victoria. Mitchell Shire and the appointed building surveyor can confirm the requirements for the actual work. A separate planning check may be necessary if an address has relevant overlays or other controls.

It depends on the number and material of supports, footing design, subfloor access, floor framing, levels, required approvals and any regional travel charges. Melbourne guide prices are not a substitute for a property-specific scope and quote.

Sometimes, but it cannot be assumed. The affected rooms, temporary supports, required access and safety arrangements determine whether the home can remain occupied. Discuss this before accepting the proposed scope.

Request a Broadford Restumping Assessment

Concerned about uneven floors, damaged house stumps or another raised-floor issue in Broadford? Send Global Reblocking your Broadford VIC 3658 address and a short explanation of what has changed. If you can, mention whether the building has a timber subfloor, previous restumping, an extension or restricted access.

We can discuss the next step, confirm whether a regional inspection is available and explain any travel or quotation conditions before an appointment is arranged.

Phone 03 9308 5863, email info@globalreblocking.com, or use our contact form to describe the property and request a response.

REQUEST A BROADFORD QUOTECALL 03 9308 5863