

House Restumping & Reblocking in Castlemaine

Uneven floors, sticking doors or concerns about the supports beneath your Castlemaine house? Global Reblocking welcomes enquiries about restumping and reblocking in Castlemaine VIC 3450. Share your address and what you have noticed so the team can confirm whether a regional inspection and quotation can be arranged.

Castlemaine has historic miners’ cottages, Victorian and Edwardian houses, post-war dwellings and newer homes. Their floor and foundation systems differ. An old house is not automatically a restumping job: the issue may involve timber stumps, floor framing, masonry footings or a later extension on a separate slab.

Registered Building Practitioner  ·  HIA Member  ·  15-Year Guarantee

These credentials and the guarantee are stated on Global Reblocking’s website; eligible work is subject to written guarantee terms. Castlemaine service coverage, inspection availability and any regional travel conditions must be confirmed before booking.
ENQUIRE ABOUT CASTLEMAINE SERVICECALL 03 9308 5863

Tell us what is happening at the property.

You do not need to diagnose the foundation before enquiring.

  • Your Castlemaine address and whether the floors are raised
  • Rooms where the floor slopes, feels soft or has changed
  • Any known stump material or previous restumping
  • Renovations, brick sections, extensions or low subfloor clearance
  • Photos, inspection reports or visible moisture history

We can then discuss the appropriate next step and whether an on-site assessment can be scheduled.

What Restumping Repairs — and What It Does Not

Restumping or reblocking replaces damaged or unsuitable supports beneath a stump-supported part of a building. In a raised timber floor, the bearers and joists transfer loads to stumps and their footings. Replacement may be considered when a support has deteriorated, settled or is no longer appropriate for the structure.

Castlemaine’s older homes are not all built on timber stumps. A solid brick or stone cottage, a masonry pier, a footing under a chimney, and a concrete slab extension can behave differently. Stump replacement cannot correct every cracked wall, sinking slab or masonry footing fault. Some properties need a broader foundation repair assessment or consideration of underpinning instead.

The inspection should distinguish the affected structural elements before selecting a repair. Our restumping and reblocking guide explains the general support system and project stages.

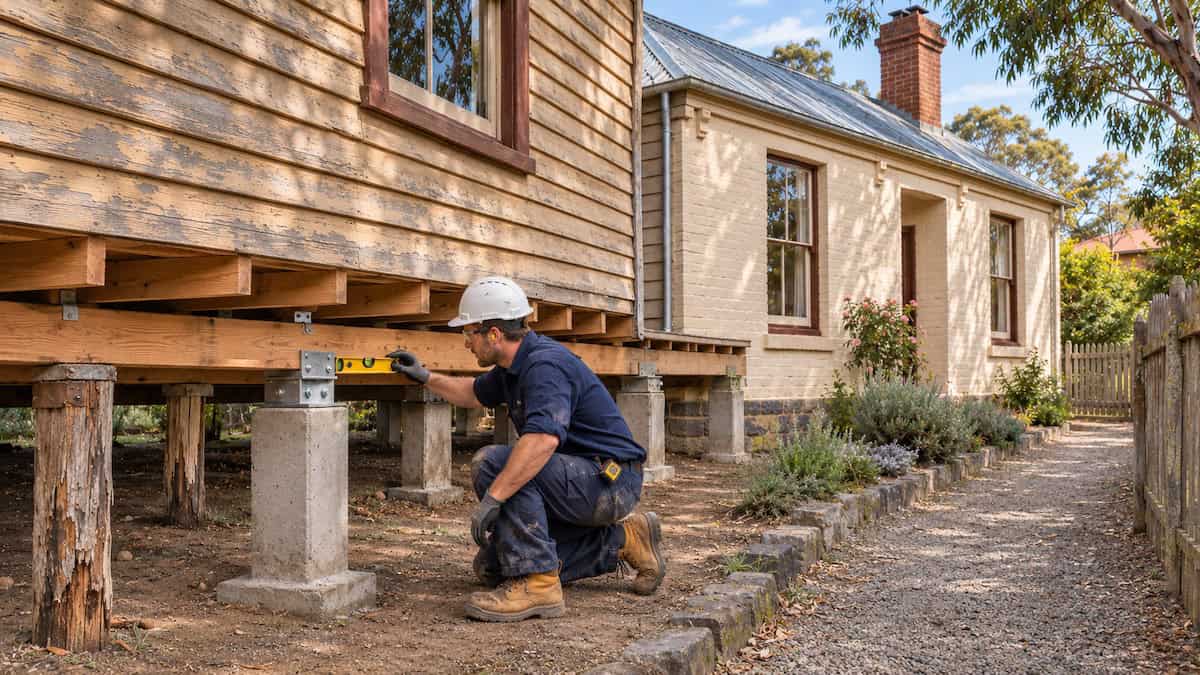
Restumping specialist inspecting concrete replacement stumps beneath the raised timber floor of a historic-style Castlemaine cottage

Signs a Castlemaine Home May Need a Subfloor Inspection

Changes inside a house can signal a need for investigation, but no single symptom proves that the stumps must be replaced.

What you notice What the assessment may need to check
Floors dipping or sloping Stump support, packers, bearer levels, framing condition and whether an addition uses separate footings
Bouncy, squeaking or soft areas Joists, bearers, fixings, local timber deterioration and whether the supports are adequate
Sticking doors or gaps around trims Where movement has occurred and whether it relates to floors, walls or openings
Cracks in plaster or brickwork Construction type, crack pattern and potential movement of masonry footings or other foundations
Damp, decayed or damaged timber below the house Moisture source, ventilation, accessible stumps and the condition of floor members

A crack in a stone or brick wall is not a remote diagnosis of failed house stumps. Where the issue concerns a masonry wall or footing, the investigation may need to extend beyond the raised floor. Read about foundation repair options before assuming that restumping is the solution.

Castlemaine’s Miners’ Cottages and Different Foundation Types

Castlemaine’s goldfields-era housing is one reason foundation assessment needs to be building-specific. The town includes modest miners’ cottages alongside larger brick residences and later twentieth-century dwellings. Some older houses have raised timber floors; others may have stone, brick or mixed supports. Local heritage history tells us about the built environment, not the condition of any individual property.

Weatherboard or timber-framed cottages

Where there is a suspended timber floor, accessible stumps and their connection to the bearers can be examined. A room that feels springy might need replacement of a limited number of supports, but joist or bearer defects are also possible.

Brick and stone cottages

These can use masonry footings, piers or combinations of structural systems. The correct repair depends on the load paths and the failing component. Restumping should not be presented as the default fix for movement in masonry.

Later houses and alterations

Post-war construction, substantial renovations and newer slabs introduce other arrangements. We distinguish the original floor from any changed section before proposing work. Mount Alexander Shire’s heritage resources provide context for the variety of local building forms.

Original Floors, Rear Additions and Different Support Systems

A Castlemaine cottage may have an older raised floor at the front and a more recent kitchen, bathroom or rear extension with different footings. Movement where the two parts meet cannot be attributed to stumps without checking how the structures connect.

At the junction between old and new construction

An apparent step between floor finishes may reflect different foundation types, previous renovations or genuine movement. Replacing stumps under the original rooms will not necessarily address an issue in a separate slab or masonry addition.

Renovations can conceal access and earlier repairs

New floor coverings, enclosed verandahs, cabinetry, decks and paving can limit access to a low subfloor. Previous packers, sistered joists or partial restumping should be recorded so the proposed repair can account for the existing work.

Planning another renovation? Investigate visible subfloor concerns before fitting expensive flooring or joinery. Structural adjustments afterwards may disturb new finishes. Where the main issue is level rather than failed support, house levelling and relevelling may be a separate option.

Subfloor Access, Moisture and Site Conditions in Castlemaine

The practical complexity of restumping depends on what is under the actual house, not on its age or Castlemaine postcode. The working space can vary across a site, and safe access may be affected by low clearance, piers, stored materials, paving or additions.

Drainage and damp timber

Where water pools beneath a house or wood remains damp, the source may need to be addressed alongside repairs. Visible stains, plumbing leaks, roofwater discharge, surface runoff and restricted ventilation are useful clues to investigate; none alone proves stump failure.

Ground disturbance and hidden conditions

Old ground conditions and past alterations can affect what is found during footing work. Castlemaine’s goldfields history is not, by itself, evidence of an underground void or an unstable site. Site-specific design or specialist advice is required where a genuine concern is identified.

Working space and access openings

The quotation should identify whether access can be gained safely from below, whether small openings may be needed and what must be protected or reinstated. An inspection cannot reveal every concealed footing or framing defect in advance.

Partial Restumping, Full Restumping or Relevelling?

The correct repair follows the condition of the support system and the source of movement. Global Reblocking should explain the assessment findings and the intended scope rather than treating whole-house replacement as automatic.

Possible approach When it may be suitable
Partial restumping A defined set of stumps is unsuitable while surrounding supports can reasonably remain
Full or extensive restumping Unsuitable or deteriorated stumps are widespread across the stump-supported portion of the house
Relevelling or packing Existing supports are sound, but a suitable adjustment could address identified floor-level issues
Bearer or joist repairs Floor framing contributes to the problem rather than, or as well as, the stumps
Footing repair or underpinning Assessment points to a masonry footing or another foundation system requiring a different repair

Compare targeted and comprehensive replacement in our partial versus full restumping guide. If cracks or movement relate to separate masonry footings, the relevant next step may be an underpinning assessment, not more stumps.

How to Arrange a Castlemaine Restumping Assessment

Start with the property address and the symptoms, not a requested number of replacement stumps. Because Castlemaine is outside metropolitan Melbourne, service availability and any inspection or travel conditions should be confirmed before a visit is booked.

  1. Describe the concern. Explain which rooms are affected, when the change was first noticed and whether there is a history of earlier repairs.
  2. Share construction details. Mention timber subfloors, masonry or stone walls, slab extensions, renovations and any known engineering reports.
  3. Discuss access. Indicate whether the space under the house is accessible, whether floors have been replaced and whether moisture is visible.
  4. Confirm the inspection. Ask the team whether Castlemaine is currently serviceable, and discuss any regional inspection arrangements.
  5. Review the proposed scope. A written quote should distinguish stump replacement from engineering, associated framing, access work, permits and other repairs.

Call 03 9308 5863 or send a property enquiry. A visual inspection can be a starting point; concealed defects or design questions may call for further investigation.

What Happens During a Restumping Job?

The work sequence depends on the house, existing support system and agreed design. A typical stump-replacement project involves four broad stages.

1. Agree on the scope and approvals

Identify the affected supports, how access will be provided, the proposed level adjustments and any engineering, surveyor or council requirements before work starts.

2. Support the affected floor safely

Temporary support and controlled adjustment are planned around the building’s actual structure. The team should establish how existing walls, services and finishes will be protected during the work.

3. Replace the specified stumps and footings

Unsuitable supports are removed and suitable new stumps and footings installed according to the approved requirements. The material and layout depend on the design and existing conditions.

4. Transfer support and inspect completion

Connections, completed supports and agreed floor levels are checked. Any specified inspections or completion documentation form part of the project process.

Restumping aims to provide suitable structural support. It is not a guarantee that every older floor will be perfectly flat or every historic crack will disappear.

What Does Restumping Cost in Castlemaine?

Castlemaine restumping costs depend on the actual work required and the practical conditions beneath the house. A count of visible stumps alone cannot establish a reliable project price. The cost of a limited repair can differ greatly from replacing a complete system.

  • Repair extent: how many supports and footings need replacement, and whether the work is localised or comprehensive.
  • Access and clearance: ability to work safely beneath the building, and any opening or reinstatement work.
  • Stump and footing design: required materials, depths, heights, load arrangements and site-specific engineering.
  • Associated defects: deteriorated bearers, joists, packing, connections or moisture-related work outside the stump scope.
  • Documentation: surveyor fees, building approvals, asset protection requirements and other applicable project costs.
  • Regional logistics: travel, equipment and scheduling arrangements for a job outside Greater Melbourne.

Our Melbourne restumping cost guide explains general cost drivers. Its figures should not be treated as a guaranteed Castlemaine quote. Ask for a property-specific scope with inclusions, exclusions and any regional charges clearly identified.

Building and Asset Protection Permits in Mount Alexander Shire

Restumping is structural building work, so permit requirements should be checked before the job begins. Mount Alexander Shire provides a specific restumping and reblocking permit enquiry pathway. A registered building surveyor determines the applicable building-permit requirements for the proposed design and work scope.

Building permit

The council’s building permit application guidance explains the surveyor process and associated documentation. In domestic building work, the homeowner must appoint the private building surveyor or an eligible authorised agent; the builder should not make that appointment under the domestic building contract.

Asset protection permit

Mount Alexander Shire specifically identifies reblocking among works requiring an asset protection permit, including cases where the work value is low. Council also lists exemptions and conditions, so confirm the requirement, any bond and the intended access arrangement for the exact property. See the council’s asset protection permit information.

A planning permit is separate from a building permit and may be necessary for site-specific reasons. The contractor and homeowner should agree who is responsible for each application and which costs are included before work begins.

Heritage Overlays and Older Castlemaine Houses

Some Castlemaine homes are subject to heritage controls, but not every old cottage has the same overlay or permit obligations. Mount Alexander Shire says heritage overlays protect identified places and may require planning permits for many exterior and some interior works.

Check the address through the council’s heritage overlay guidance and a Victorian Planning Property Report. For the proposed restumping work, consider whether the scope affects heritage-significant fabric, floor finishes, foundations, walls, verandahs or other protected elements. A structural repair below floor level should not be assumed exempt solely because it is not visible from the street.

Preserving period features while correcting support

Existing brick and stonework, historic floorboards, plaster finishes and additions may limit how much the building can be lifted or adjusted safely. The repair should specify realistic movement tolerances and any making-good responsibilities rather than promise a perfectly level period interior.

Where controls are unclear, ask the council planner or heritage officer before work is commissioned. Its planning-permit guidance explains why the exact property controls and proposal matter.

Plan Structural Repairs Before Renovating or Replacing Floors

If you are renovating a Castlemaine cottage, assess the support system before installing new floors, stone benchtops, tiled bathrooms or fixed cabinetry. Structural corrections after the finishes are complete can require avoidable removal, adjustment or repair.

Record the current condition

Photograph existing cracks, door gaps, floor levels and accessible subfloor areas. Keep any earlier building inspection, engineer’s report or restumping paperwork, particularly where an addition meets the older part of the house.

Agree on access, disruption and reinstatement

Some jobs can be carried out predominantly from beneath the house. Others may require access through floorboards or temporary removal of obstructions. The contractor should explain affected rooms, safe occupancy, protection of services and what reinstatement is covered by the price.

Do not treat new stumps as a cure for all moisture issues

Any ongoing leakage, drainage defect or decaying framing may need separate work. Where a renovation involves masonry footing movement, compare the proposed restumping with the appropriate foundation repair service before committing to a scope.

Why Enquire with Global Reblocking About a Castlemaine Property?

Global Reblocking provides restumping, reblocking and related foundation services, with a Melbourne-based team. The business’s published information states that it is a registered building practitioner, an HIA member and offers a 15-year guarantee for qualifying work under written terms.

  • Assessment-led scope: discuss whether the issue concerns stumps, framing, relevelling or a different footing system.
  • Repair alternatives: the service network includes house levelling, underpinning and foundation repair where relevant.
  • Project evidence: review the company’s gallery for examples of its wider work. Photos shown there should not be assumed to depict a Castlemaine project.
  • Clear next steps: provide the address, construction type and symptoms so regional availability and assessment arrangements can be confirmed.

Important: this page does not claim Global Reblocking operates an office in Castlemaine, has completed projects in the town or guarantees travel-free local inspections. Confirm these details with the business before publishing a stronger local-service statement.

Restumping Castlemaine — Frequently Asked Questions

No. Historic cottages can use timber, stone, brick or mixed support systems. The age or architectural style alone does not establish stump condition. The affected floor and footings need inspection before deciding whether restumping is suitable.

Yes, in some cases. Partial restumping may be appropriate where the unsuitable supports are limited to a defined area and the remaining stumps can safely be retained. Widespread deterioration can require a broader scope.

Not necessarily. Cracking in masonry may involve different footings or wall movement. A building-specific assessment must determine whether stump replacement, masonry footing repair, underpinning or another approach is relevant.

Structural restumping generally requires a building-permit assessment. Mount Alexander Shire also lists reblocking in its asset protection permit guidance, with relevant conditions and exemptions. Heritage or other planning controls may add a separate requirement.

The quotation depends on the number of stumps, footing requirements, access, framing repairs, approvals and regional travel arrangements. A Melbourne-wide guide is background information, not a Castlemaine price guarantee.

Possibly. The answer depends on safe access, temporary supports, the rooms affected and whether floorboards or other finishes must be removed. Occupancy restrictions should be explained in the agreed work plan.

Ask About Restumping or Reblocking in Castlemaine

Not sure whether your Castlemaine house needs restumping, relevelling or a different foundation repair? Tell Global Reblocking about the property, the symptoms you have noticed and any relevant reports. An initial conversation can establish whether the team currently services your address and what inspection options are available.

Call 03 9308 5863, email info@globalreblocking.com or use the online contact form. Ask about any regional travel or inspection conditions before scheduling.

For the wider coverage network, see the areas we service directory. Castlemaine should be added to that directory only when ongoing coverage is confirmed. Related regional pages such as Kyneton or Woodend should be linked here only after their URLs are live and the connection genuinely helps visitors.

ENQUIRE ABOUT CASTLEMAINE SERVICECALL 03 9308 5863