
House Restumping & Reblocking in Dandenong

Uneven timber floors, deteriorated house stumps or movement in an older Dandenong home? Global Reblocking provides house restumping and reblocking services in Dandenong VIC 3175. We inspect accessible supports, discuss whether partial or more extensive replacement is appropriate, and provide free initial on-site inspections and quotes.

Not every uneven floor calls for full restumping. Before recommending work, we consider whether the affected part of your home is carried by stumps, a concrete slab or another footing system.

Registered Building Practitioner  ·  HIA Member  ·  15-Year Guarantee

The 15-year guarantee applies to eligible contracted work under the applicable written terms.
GET A FREE ON-SITE QUOTECALL 03 9308 5863

Preparing for Your Inspection

To help us understand your property, let us know:

  • The address and rooms affected
  • Whether the house has a timber floor or later extension
  • Any known previous restumping
  • Whether there is a subfloor access opening
  • Photographs or existing building reports, if available

Call 03 9308 5863 or send an enquiry.

Restumping Services for Dandenong Homes

Restumping (also called reblocking) replaces inadequate stumps supporting a suspended section of a house. The work may involve selected stumps or a larger area, depending on the condition of the supports and the structure above them.

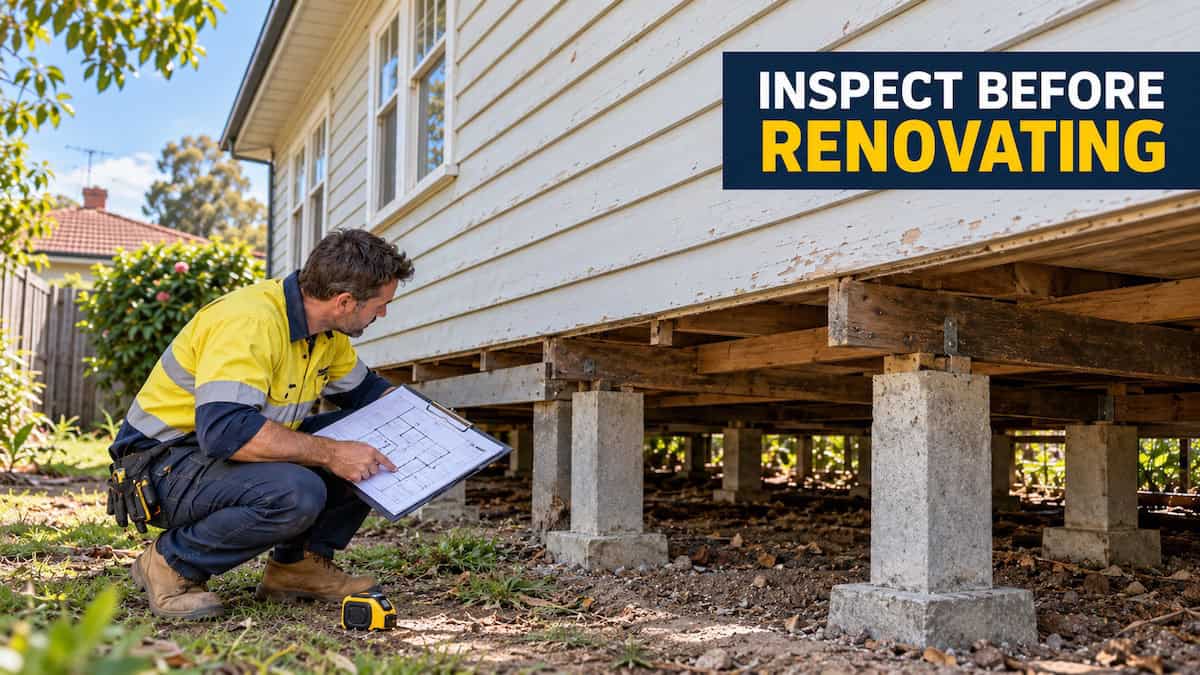
Building specialist reviewing renovation plans while inspecting foundation supports beneath a Dandenong house

At a Dandenong property, the first question is not just whether the floors have moved. It is what supports that part of the house. A timber floor carried by bearers, joists and stumps needs a different investigation from a concrete slab or masonry footing.

Global Reblocking can assess the accessible subfloor, explain whether the issue appears localised or more extensive, and outline an appropriate scope for a free initial quote. Our guide to reblocking and restumping explains the broader process if you are researching the work for the first time.

Signs That Your Dandenong House May Need an Inspection

Uneven floors and wall cracks are reasons to investigate—not proof that the house needs new stumps. The table below shows the practical distinction.

What you notice What should be checked
A dip or slope across a timber-floored room Stump levels, footing support, packing, bearers and joists
Springy floorboards or movement underfoot Condition and spans of floor framing; moisture damage; support locations
Doors binding or skirting gaps appearing Whether the adjoining floor or wall has shifted, and which structure supports it
Cracking in external brickwork Masonry footing movement, drainage and other possible causes—not just house stumps
Visible timber deterioration or damp soil beneath the house Accessible stump and framing condition, ventilation, leaks and drainage

If symptoms appear to involve brick footings or a slab, read about our foundation repair assessments. A subfloor inspection is useful because a symptom inside a room does not, by itself, identify the defective component.

Dandenong Housing: Older Timber Floors and Later Additions

Dandenong includes established residential streets alongside renewed housing and infill development. The City of Greater Dandenong’s housing research documents weatherboard homes in older residential areas and later brick-veneer development. Construction period alone does not tell us whether a particular home is stump-supported.

Check the original dwelling and any extension

An original weatherboard section may have a suspended timber floor while a later kitchen, laundry or rear addition may sit on a slab or separate footings. A change in floor height at the junction can come from either part of the structure. We identify the systems involved before proposing stump replacement.

Determine whether the floor is accessible

Low clearance, enclosed verandahs, ducting, pipes and previous alterations can limit access to supports. Some defects are only visible after access has been arranged. Those constraints can change the proposed method, disruption and quotation.

Differentiate the existing home from redevelopment plans

If a property is being renovated, retained or extended, the condition of its existing supports matters. If major demolition or rebuilding is planned, tell us before seeking a quote so the work discussed aligns with what will actually remain.

Partial Restumping, Full Restumping or House Relevelling?

The appropriate repair is determined by the condition of the existing supports and the cause of the movement—not by a fixed number of cracked walls or an age threshold.

Assessment finding Possible response What it addresses
A few defective stumps and otherwise suitable supports Partial restumping Replacement limited to the affected supports
Widespread failing or unsuitable stumps Full or extensive restumping Replacement across the affected supported section
Existing stumps sound, but floor levels need adjustment House relevelling May correct levels while retaining suitable supports
Damaged bearers or joists Subfloor timber repairs, scoped separately or alongside restumping Addresses framing damage that new stumps alone cannot fix
Movement in load-bearing masonry footings Underpinning or another engineered repair, if appropriate Addresses the footing system, not ordinary stump replacement

Where more than one problem exists, more than one repair may be required. We explain the distinction so the quotation reflects the actual components needing attention.

What Happens During Our On-Site Restumping Inspection?

Our free initial inspection is intended to establish what can be seen, what is likely to require work and what remains unconfirmed. A useful quotation distinguishes the symptoms from the supports and access conditions.

  1. Discuss the problem. Which rooms have changed, when was movement first noticed and are renovations planned?
  2. Identify the construction. We establish where the house uses stumps, a slab, masonry footings or different systems in an extension.
  3. Inspect accessible supports. We look at visible stumps, packing, bearers, joists and signs of dampness or movement.
  4. Review repair access. Low clearance, existing services and finished-floor access can affect the way work is carried out.
  5. Discuss scope and next steps. We explain potential replacement, relevelling, other repairs and whether further investigation or engineering is needed.

If concealed areas prevent a reliable assessment, we will explain the limitation. We do not treat an initial visual inspection as a substitute for a structural engineer’s design where one is required.

Moisture and Drainage: What Restumping Does Not Fix

Persistent dampness can affect exposed timber and the condition of a subfloor. But the source of moisture may be unrelated to the stumps themselves. It might involve plumbing, ground drainage, surface runoff or ventilation.

In a Dandenong home with visible moisture, the inspection should distinguish the supports that need repairing from conditions that may continue affecting the area. New stumps do not repair a leaking pipe or prevent stormwater from entering the subfloor.

Ground and moisture conditions vary by address, so we won’t assume a particular Dandenong property has unstable soil, flooding or a drainage defect based only on its suburb.

How We Approach a House Restumping Project

Once the replacement scope is agreed, the sequence depends on access, the structure, the selected supports and any engineering or permits required.

  1. Confirm the repair plan. Specify the affected stumps, any relevant footing details, proposed access and associated timber repairs.
  2. Arrange required approvals. Confirm whether permits, engineering or inspections are required before structural work begins.
  3. Support the affected structure. Provide appropriate temporary support, then carry out the specified stump and footing replacement.
  4. Make controlled adjustments. Where appropriate, adjust floor levels with regard to the existing building and its finishes.
  5. Complete and document the work. Arrange the required inspections and confirm the agreed scope has been addressed.

No two jobs have exactly the same access, number of stumps or framing condition. We explain practical disruption during the quoting stage rather than promising a fixed completion time or perfectly level floors.

Restumping Before Renovating or Buying an Older Dandenong House

Planning to install a new kitchen, re-tile a bathroom, replace flooring or renovate an established Dandenong home? If existing floors are noticeably uneven, have the support arrangement checked before committing to finishes that may be affected by later levelling work.

During pre-purchase investigations, a general building inspection may identify movement or restricted access but may not establish the full extent of concealed stump deterioration. Ask what could not be inspected and whether a specialist subfloor assessment is worthwhile.

Not every older house needs restumping, and not every renovation requires structural work. The goal is to decide the order of works with enough information to avoid unnecessary disruption.

How Much Does Restumping Cost in Dandenong?

The cost depends on the actual number of stumps to be replaced, their height and footing details, subfloor clearance, safe access, levelling requirements and any damaged bearers or joists. A localised repair and a full restump are different scopes of work.

Permit costs, additional investigations and access through finished rooms may also affect the final quotation. We provide a free initial on-site quote so the proposed work is related to your property rather than an arbitrary suburb-wide price.

For Melbourne-wide indicative price ranges and the factors behind them, see our restumping cost guide. The guide also explains why a per-stump rate on its own may not reflect the full job.

Restumping Building Permits in the City of Greater Dandenong

Restumping is structural building work, so permit requirements should be established before work begins. The City of Greater Dandenong advises that structural alterations to a dwelling require a building permit and that relevant planning approvals, if any, must be addressed before a building permit can be issued.

The homeowner is responsible for selecting the building surveyor. For domestic building work under a domestic building contract, the builder cannot appoint a private building surveyor on the owner’s behalf. The appointed surveyor determines the necessary documentation, inspections and approvals for the proposed work.

Read the City of Greater Dandenong building-permit guidance and check planning controls for your specific property if you are unsure whether overlays or other restrictions apply. Requirements depend on the work and site—not simply the age of the home.

Why Choose Global Reblocking for Your Dandenong Enquiry?

Global Reblocking provides house restumping, reblocking and related foundation services across Melbourne. Our aim is to identify which support system needs attention and explain the work before it starts.

  • Registered Building Practitioner and HIA member.
  • Free initial on-site inspection and quote for discussing the affected areas, accessible supports and likely scope.
  • 15-year guarantee on eligible contracted work, subject to the applicable written terms.
  • Relevant repair guidance when the issue may involve house relevelling or foundation repair rather than extensive restumping.

You can view our project gallery for examples of Global Reblocking’s work. Contact us if you would like to discuss an inspection in Dandenong; photographs elsewhere on our website should not be taken as proof of a particular local project.

Restumping Enquiries in Dandenong VIC 3175

If your house is in Dandenong VIC 3175, tell us the property address, the rooms affected and whether there is access beneath the floor. We can discuss availability and the appropriate next step.

For nearby locations such as Dandenong North, Noble Park and Springvale, please confirm service availability when you enquire. These are separate suburbs; this page addresses restumping services in Dandenong itself. You can also browse our Melbourne service areas.

Dandenong Restumping: Frequently Asked Questions

No. Uneven timber floors can be associated with deteriorated stumps, but also with bearer or joist problems, packing, construction tolerances or other movement. The existing support system needs to be inspected before recommending replacement.

Potentially. Partial restumping is an option where the deterioration is confined to certain stumps and the remaining supports are suitable to retain. The final scope depends on the condition of the whole affected support area.

The stump-supported part may be restumped if required. A later slab or masonry-supported addition must be considered separately. Replacing stumps beneath the original rooms does not automatically correct any movement in the extension.

Not necessarily. A suitable structural repair may improve support and levels, but existing plaster, door frames, tiles or masonry can retain damage or need separate repairs. Safe and reasonable levelling outcomes depend on the building.

That depends on the extent of work, available access, temporary support arrangements and whether essential services or occupied rooms are affected. We discuss possible disruption after examining the house and agreeing the scope.

Structural restumping generally falls within building-permit requirements. The appointed building surveyor confirms the necessary plans, engineering, inspections and any site-specific approvals before work begins.

Request a Free Restumping Quote in Dandenong

If your Dandenong home has uneven floors, visible stump deterioration or other signs of possible structural movement, contact Global Reblocking for a free initial on-site inspection and quote.

We can discuss the problem, inspect accessible supports and explain the next steps. Call 03 9308 5863 or request a quote online.

GET A FREE ON-SITE QUOTECALL 03 9308 5863