

House Restumping & Reblocking in Daylesford

Uneven timber floors, sticking doors or concerns about the stumps beneath a Daylesford cottage? Global Reblocking accepts enquiries about house restumping and reblocking in Daylesford VIC 3460. Share your address and the changes you have noticed so we can confirm regional service availability, inspection arrangements and the next step.

Daylesford has older cottages, larger period homes and later renovated buildings. Some have suspended timber floors on stumps, while others use masonry footings, concrete slabs or combinations of support systems. The correct repair starts by identifying what is actually holding up the affected floor—not by assuming its age or a sloping block means it needs new stumps.

Registered Building Practitioner  ·  HIA Member  ·  15-Year Guarantee*

*For eligible work under the written guarantee terms. Daylesford travel, availability and inspection charges, if any, must be confirmed before a visit is arranged.
ENQUIRE ABOUT DAYLESFORDCALL 03 9308 5863

What helps us assess a Daylesford enquiry

  • The property address, including whether the home is a cottage, an altered house or another building type
  • Where the floor dips, bounces or feels uneven, and whether the change is recent
  • Any known stump, footing or joist defects and previous reblocking work
  • Whether one side of the house is lower to the ground, or subfloor access is restricted
  • Details of leaks, drainage, nearby ground levels or dampness under the house
  • Photos or a building, engineer or pest-inspection report if you already have one

You do not need to decide whether to restump, relevel or underpin before getting in touch.

Does Your Daylesford House Actually Need Restumping?

Restumping (also called reblocking) replaces defective house stumps beneath a stump-supported floor. It does not automatically fix movement in a concrete slab, masonry footing or isolated timber floor member. In Daylesford, the foundation type matters because a period-looking home can contain more than one method of support.

What supports the floor? What an inspection needs to establish
Raised timber floor on stumps Whether individual stumps or footings have deteriorated or settled, and the condition of bearers, joists and packing.
Timber floor carried on masonry piers Whether the piers, connections and floor framing are sound; replacing timber stumps may not be the appropriate job.
Concrete slab-on-ground Whether the issue involves slab movement, ground conditions or another building component—not a restumping scope.
Original cottage plus a later addition Whether each section has separate foundations and whether the change is concentrated at their junction.

Exterior cladding is not a reliable test of what supports a house. If you are unsure which system you have, see our homeowner guide to reblocking and restumping or learn how a broader foundation assessment differs from stump replacement.

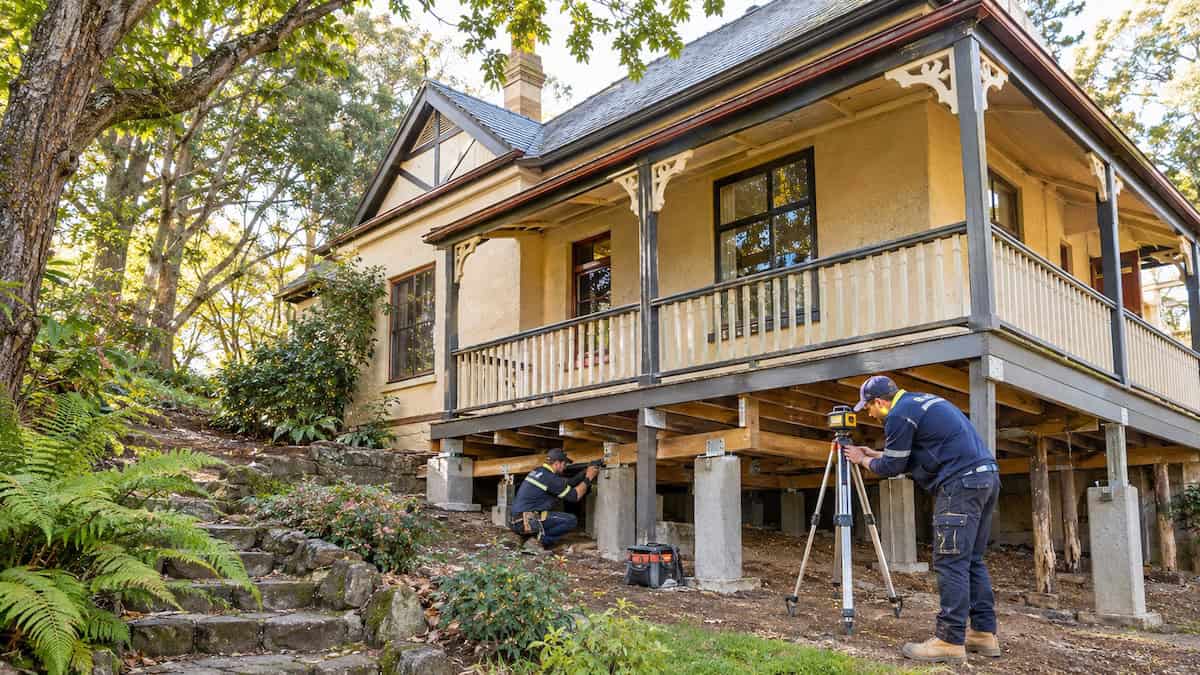
Restumping specialist inspecting concrete supports beneath a raised heritage-style home on a sloping Daylesford property

Signs a Daylesford Home May Need a Subfloor Inspection

These changes are useful reasons to arrange an inspection, but none proves that every house stump has failed. The location, history and combination of symptoms are more informative than one observation.

What you notice What may need checking
One room slopes or floorboards feel lower near a wall Local stump levels, packing, bearer condition, earlier repairs and any movement in adjoining rooms.
Soft, bouncy or noisy timber floors Joists, bearers, fasteners, moisture damage and whether the floor has adequate support.
Doors or windows suddenly catch Whether floor levels or wall alignment have changed and whether the effect is ongoing.
New or widening plaster or masonry cracks The crack pattern and whether the affected part of the building sits on stumps, masonry footings or a slab.
Visible rot, splitting or damp ground beneath the home Condition of accessible stumps and framing, and any leak or drainage source that remains active.

For example, a springy floor under a renovated kitchen may involve weakened joists rather than a failed stump. Cracked external stone or brickwork may warrant a foundation repair investigation rather than immediate replacement of all supports.

Daylesford Cottages and the Foundations Beneath Them

Older Daylesford cottages can contain different foundation systems even when their exteriors look similar. The town’s heritage-era housing and later alterations make the original construction details especially important when preparing a repair scope.

Older weatherboard and miners’ cottages

Some timber-floor cottages may have original or previously replaced stumps beneath bearers and joists. Others may have masonry piers, later concrete supports or repairs carried out at different times. A visible timber floor is not enough to establish that its supports are all timber stumps—or that they need replacement.

Period homes with altered rooms and verandahs

A front room, enclosed verandah, modern bathroom or rear living area can have separate structural histories. A floor-level change where old and new construction meet deserves investigation of both sections. Restumping the original floor will not necessarily correct movement in an addition with different footings.

Hepburn Shire’s planning-scheme material recognises the importance of neighbourhood character and heritage in Daylesford. That is a reason to check the actual property history and any controls, not evidence that a particular cottage has defective foundations.

Sloping Blocks Around Wombat Hill: Access and Floor Levels

Daylesford includes established streets on varying ground levels, particularly around Wombat Hill. On a sloping site, the subfloor may be accessible from one elevation and much tighter at another. A slope in the land is not the same thing as a floor that has structurally dropped.

Access beneath each part of the floor

A raised rear section may offer more room to inspect stumps than a low front section beside paving or garden beds. The repair plan should account for working clearances, the safe location of temporary supports and whether an additional access opening is required. An inspection quote should identify known access restrictions and what may remain concealed.

Different stump heights and footing conditions

Where the ground steps away below the house, support heights can vary. Footing dimensions, soil conditions and the loads carried by each support must suit the project design; a standard replacement detail should not be assumed for every point beneath the building.

Before arranging work, share any information about retaining walls, steps, decks or external structures that restrict access to the subfloor. Those features may affect how the work is carried out, even if they are not the cause of the floor movement.

Damp Subfloors, Roofwater and Drainage in Daylesford

Damp subfloor conditions are a reason to investigate both the supports and the source of moisture. A new concrete stump will not repair a leaking pipe, blocked downpipe or ground water flowing into an underfloor area. Conversely, a damp patch does not establish that every stump has failed.

Check visible moisture pathways

Depending on the property, useful observations include where roofwater discharges, whether paving slopes toward the walls, whether soil or mulch is built up near timber, and whether air can circulate under a suspended floor. Leaks and poor drainage may affect bearers and joists as well as stump bases.

Distinguish seasonal dampness from structural damage

Record whether the dampness appears after rain, persists through dry periods or coincides with plumbing use. Inspection findings may justify drainage repairs, pest or timber assessment, or engineering advice before a restumping scope can be confirmed. We should not attribute structural movement to a nearby spring, creek or the town’s climate without property-specific evidence.

If recent moisture or movement is substantial, avoid covering it with new finishes until its source and any support defects have been investigated.

Partial Restumping, Full Restumping or Another Repair?

The best repair depends on which part of the support system is defective and how extensive the problem is. Four different approaches may be discussed after assessment.

Possible approach When it may be appropriate
Partial restumping A defined group of stumps is unsuitable but the remaining supports can reasonably remain in service.
Full or extensive restumping Deterioration or inadequate support is widespread through the stump-supported portion of the building.
House relevelling Existing supports are suitable, but controlled packing or adjustment may address an identified floor-level issue.
Footing repair / underpinning The problem affects stone, brick or other structural foundations rather than the stump system; engineering input may be required.

It is possible for more than one kind of work to be considered on a building with mixed foundations, but that does not mean all repairs are necessary. Our partial versus full restumping comparison outlines the replacement decision, while house levelling and underpinning address different support problems.

How to Arrange a Daylesford Restumping Assessment

For a Daylesford property, start with a description of the issue and the full address. Global Reblocking can then confirm whether a regional inspection is available and explain any visit conditions before appointments or quotations are promised.

  1. Describe the building and the symptoms. Tell us whether the floor is raised timber or unknown, which rooms are affected and how recently things changed.
  2. Share any useful evidence. Existing property plans, inspection findings and clear photos can help distinguish floor-support work from another foundation concern.
  3. Check regional arrangements. Confirm availability, travel or call-out charges if applicable, and the expected process for an inspection and quote.
  4. Inspect what can be safely accessed. An on-site assessment may consider visible stumps, footings, bearers, joists, packing, floor levels and practical access.
  5. Discuss the proposed scope. The quote should identify what is included, outstanding investigations, approvals, access works, making good and any exclusions.

A visual inspection cannot establish the condition of concealed footings or all timber hidden by finishes. Where evidence is insufficient, additional investigation or a suitably qualified structural professional may be needed before a firm repair scope is set.

What Happens During a Restumping Job?

A house restumping project follows a sequence, but the details depend on the approved design, building access and the number of supports being replaced.

1. Confirm design, approvals and access

Identify the affected supports, the proposed materials and footing requirements, any floor-level changes, inspections and the access arrangements. Required building permits must be in place before structural work begins.

2. Provide temporary support where needed

The relevant part of the floor is safely supported, with controlled adjustment or jacking where appropriate to the structure and method. Fragile finishes, connected masonry and services require consideration.

3. Replace the specified supports

The agreed defective stumps are removed and replacement supports and footings are installed to the applicable requirements. This may involve additional excavation or work to connections and surrounding timber when included in the scope.

4. Transfer loads, check levels and complete

Loads are transferred to the finished supports, required connections and inspections addressed, and the agreed clean-up or making-good work completed. An older cottage cannot be promised perfectly flat floors or crack-free plaster following adjustment.

Ask what the contractor expects for timing, access restrictions and occupancy at your specific property; a standard duration for every Daylesford house would be misleading.

What Does House Restumping Cost in Daylesford?

Restumping costs in Daylesford depend on the actual building and repair scope, not simply the town or number of rooms. A small repair on a difficult low-clearance site may involve a different amount of labour from a larger but readily accessible subfloor.

Cost factor Why it changes the quotation
Number and type of supports Replacing isolated failed stumps differs from replacing a full stump-supported system.
Footing design and site conditions Required excavation, stump height and engineering details influence materials and labour.
Access beneath the cottage Low ground clearance, paving, decks and floor-access openings can add work.
Other timber or levelling work Damaged bearers, joists, connections and agreed floor adjustments may be separate items.
Approvals and project logistics Surveyor, design and inspection costs, travel, staging and waste removal must be clear in the scope.

Our Melbourne restumping cost guide provides indicative pricing and explains the drivers of a quotation. Those Melbourne figures should not be treated as a fixed Daylesford quote or as proof of regional travel inclusions.

When comparing quotations, ask each contractor to state which supports will be replaced or retained, the proposed material and footings, whether permits and engineering are included, and what happens if concealed defects are discovered.

Restumping Permits in Daylesford and Hepburn Shire

Yes. Hepburn Shire Council specifically lists reblocking, restumping and underpinning of an existing building—including partial restumping—as work requiring a building permit. A permit should be issued before structural work begins.

Hepburn Shire lists the applicable permit requirements. Its building-permit application guidance currently states that registered private building surveyors issue building permits within the Shire. The owner appoints the surveyor or follows the applicable authorised-agent arrangements; the surveyor determines the documents and inspections required.

Building permits and planning controls are separate

Daylesford properties may also have heritage, neighbourhood-character, landscape or other planning controls. Whether a planning permit is needed depends on the site address and the actual works; a heritage appearance alone does not determine the answer. Check Council’s planning advice and property-overlay process and obtain an address-specific planning report before assuming an exemption.

Work that changes external heritage fabric, involves additional demolition or alters access can raise questions beyond a straightforward stump replacement. Agree who is obtaining necessary approvals and what documentation will be provided before the job is scheduled.

Heritage Homes, Renovations and Protecting Existing Finishes

With an older Daylesford home, the goal is to restore appropriate support while understanding the limits of movement-sensitive finishes and original fabric. Structural work is best considered before expensive flooring, cabinetry, tiling or plaster restoration.

Check original rooms and later additions separately

A restored cottage may have a later kitchen, enclosed verandah or bathroom supported differently from the original rooms. Before a floor is lifted or packed, identify fixed cabinetry, rigid tiles, chimneys, internal walls and plumbing that could be affected by changes in level.

Plan practical access and occupation

Some jobs are accessible predominantly from outside the building. Others require limited floor opening, temporary room closures or removal of fixtures. Occupancy depends on structural support methods and safety, not a universal rule about whether a household can remain in place.

For protected heritage places

Where heritage controls apply, establish whether any proposed access openings, external work or alterations to original materials require additional consent. A building permit is not automatically a planning or heritage approval. Council and the relevant building surveyor should be consulted for the actual address and work scope.

Photographs of existing plaster cracks, skirting gaps and floor levels can also provide a useful baseline for discussions about reasonable outcomes and any making-good obligations.

Why Contact Global Reblocking About Your Daylesford Home?

Global Reblocking’s core service is house restumping and reblocking, supported by related house relevelling, underpinning and foundation repair options. For an older Daylesford house, that matters because the visible symptom is not always caused by a failed stump.

  • Assessment-led scope: distinguish failing stumps from floor framing, packing or a different footing problem before recommending replacement.
  • Registered Building Practitioner: the business identifies itself as a Victorian registered practitioner; check current registration details for the proposed work.
  • HIA membership: membership is stated on the business website; confirm its current status if relying on it as a decision factor.
  • 15-year guarantee: ask for the written terms and the scope of eligible work before proceeding.
  • Real work evidence: browse the project gallery for examples of the company’s work; do not assume any image depicts a Daylesford job.

The next step is a practical conversation about your house and whether an inspection in Daylesford can be arranged. Confirm any regional visit fee, minimum job requirement and expected scheduling before booking.

Daylesford and Nearby Hepburn Shire Enquiries

Have a property in Daylesford VIC 3460 with an uneven or springy timber floor? Contact Global Reblocking with the precise address, the type of building and the problem area. This helps us discuss whether a stump-supported floor inspection is appropriate and whether service availability can be confirmed.

The same enquiry approach applies to homeowners in nearby Hepburn Springs or other parts of Hepburn Shire. Mention the town and property address so that coverage, regional travel and appointment arrangements can be considered individually. These location references are not claims that Global Reblocking has a branch, showroom or completed projects there.

You can find the company’s broader Melbourne locality pages in the Areas We Service directory. For related support problems, the partial-versus-full restumping guide and foundation repair page may be more useful than browsing suburb pages.

If you have an existing inspection report, building drawings or photos of a safely accessible subfloor, include them when you send your enquiry.

Restumping Daylesford — Frequently Asked Questions

No. A cottage may have suitable existing stumps, masonry piers, a slab or mixed foundations. Age and appearance alone do not establish a defect. An assessment should identify the support system and its actual condition before recommending replacement.

Sometimes. Partial restumping may be suitable if the failed supports can be identified and the remaining stumps are structurally appropriate to keep. If deterioration is widespread, a more extensive scope may be recommended after inspection.

Yes. Hepburn Shire Council explicitly lists partial restumping and reblocking as requiring a building permit. Registered private building surveyors currently issue those permits in the Shire. Separate planning or heritage controls should be checked for the particular address.

No. Natural ground fall and an out-of-level floor are different observations. The condition of stumps, floor framing, packing and footings must be assessed to determine whether a structural repair is needed.

Please provide the exact address and a short description of the concern. Global Reblocking must confirm regional service availability, inspection arrangements and any travel or call-out charges before promising an on-site visit.

It depends on the proposed access, temporary support arrangements, floor openings and the rooms affected. Some projects allow occupation of unaffected areas; other work requires temporary restrictions. The approved work plan should explain the safety arrangements for your particular property.

Ask About Restumping or Reblocking in Daylesford

Concerned about an uneven timber floor, old house stumps or movement in a Daylesford cottage? Tell Global Reblocking what you have noticed and whether the building has an accessible subfloor. We can discuss the next investigative step and confirm whether regional service and inspection arrangements are available.

For a useful first conversation, include the Daylesford address, affected rooms, any earlier renovations or restumping, a description of access, and any existing building or engineering report.

Phone: 03 9308 5863   Email: info@globalreblocking.com.

You can also send your enquiry online. Confirmation of coverage, timing and travel charges is required before treating an inspection as booked.

ASK ABOUT DAYLESFORDCALL 03 9308 5863