
House Restumping & Reblocking in Ferntree Gully

Uneven floors, sticking doors or concerns about the stumps beneath your Ferntree Gully home? Global Reblocking provides house restumping and reblocking in Ferntree Gully VIC 3156. We inspect the accessible subfloor, explain whether supports need replacement and provide a free initial on-site inspection and quote.

Ferntree Gully has a mix of established suburban streets and foothills properties. Some houses have accessible suspended timber floors; others have low-clearance areas, changes in ground level or later extensions. We assess the structure and site conditions before recommending partial restumping, complete stump replacement or another suitable repair.

Registered Building Practitioner  ·  HIA Member  ·  15-Year Guarantee

Our 15-year guarantee applies to qualifying work under its written terms.
GET A FREE ON-SITE QUOTECALL 03 9308 5863

What Helps Us Assess Your Home

You don’t need to know which foundation repair you need. When you get in touch, tell us:

  • Where in Ferntree Gully your property is located
  • Which rooms have sloping, springy or uneven floors
  • Whether you know of timber stumps, past restumping or a later extension
  • Whether there is access beneath the house or through floorboards
  • Any visible dampness, cracked walls or inspection reports

We’ll explain the next step for an inspection and quotation.

Restumping and Reblocking for Ferntree Gully Homes

Restumping and reblocking mean replacing house stumps that are no longer suitable to support a stump-founded building. Beneath a suspended timber floor, stumps transfer the load from bearers and joists into the ground. When a stump deteriorates or settles, movement may become visible in the floor and sometimes in nearby finishes.

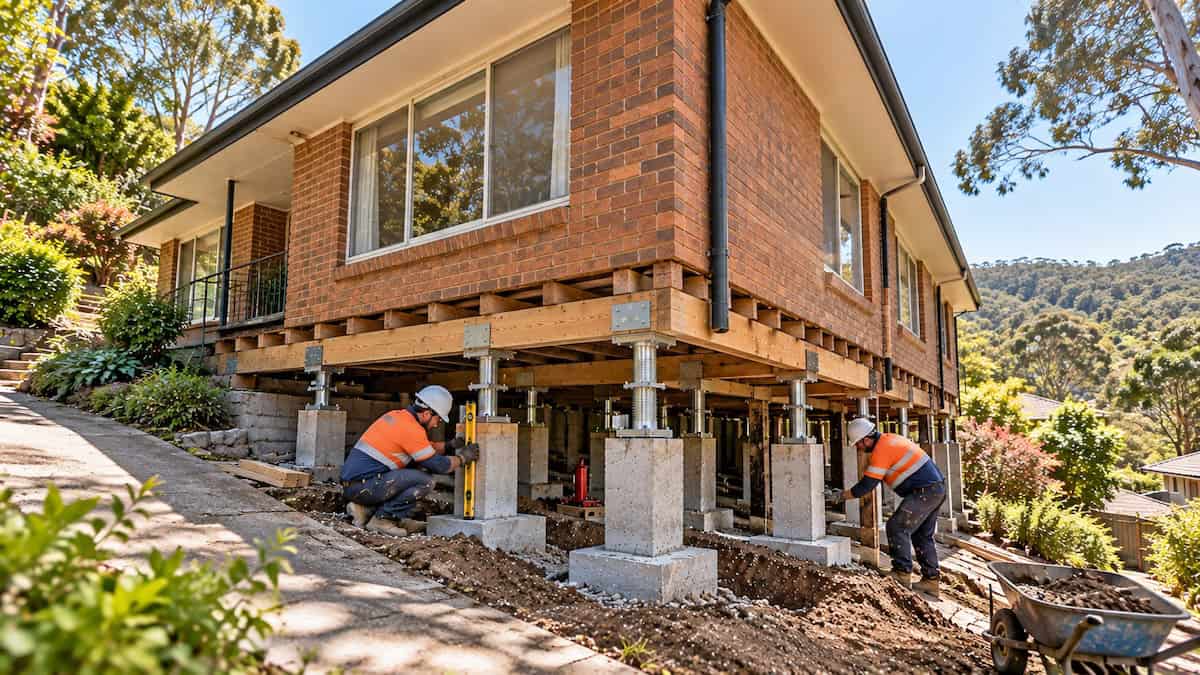
Restumping specialists replacing foundation stumps beneath an established Ferntree Gully home

Global Reblocking provides restumping and reblocking services across Melbourne, including Ferntree Gully. The right approach depends on the property’s actual foundation system. A weatherboard house on timber stumps, a brick-veneer house with a suspended floor and a house with masonry footings or a concrete slab may require different investigations. We do not treat every crack or uneven floor as evidence that all stumps need replacement.

For an explanation of the materials, stages and limitations, see our homeowner’s guide to restumping and reblocking.

When Should You Arrange a Subfloor Inspection?

Changes inside the home can be useful warning signs. They are reasons to investigate—not a remote diagnosis.

What you notice What an inspection may need to check
Sloping or uneven timber floors Stump levels, packing, bearers, joists and whether any support has settled
Soft, bouncy or squeaking sections Floor framing, fixings, timber condition and spacing or condition of supports
Doors sticking or skirting gaps opening Whether floor or wall alignment has changed, and where movement is occurring
Cracks in plaster or brickwork Crack location and pattern, signs of subfloor movement or a separate footing issue
Dampness or visibly damaged subfloor timber Stumps and floor members affected, drainage conditions and the likely source of moisture

Cracking in external masonry or movement affecting a slab may call for a broader foundation repair assessment. Replacing house stumps does not resolve every kind of footing movement.

Planning Restumping on Ferntree Gully’s Foothills and Established Blocks

Ferntree Gully sits near the Dandenong Foothills, but properties vary considerably from street to street. Before scoping subfloor work, we look at the practical conditions beneath and around the actual house rather than making assumptions based on the suburb.

Variable ground levels and underfloor clearance

On a sloping block, a floor can have ample clearance along one side but limited room to work along another. Access may also be affected by paving, verandahs, garden beds or additions. These details influence how stumps are inspected, temporarily supported and replaced, and whether access openings may be needed.

Moisture and drainage around supports

Water collecting below a house or persistent dampness near timber components deserves attention. Roofwater discharge, surface runoff, ventilation and ground levels can all be relevant to the overall investigation. We assess the visible conditions and identify where separate drainage or specialist advice may be necessary; stump replacement alone does not correct the source of ongoing moisture.

Different support systems under additions

Some homes have been extended or renovated over time. An original suspended timber floor and a newer extension may use different supports. If movement is concentrated near their junction, we need to understand each structure before deciding what the repair scope should include.

A sloping block does not automatically mean a sinking house. The land can fall naturally while the building remains correctly supported. The relevant question is whether the structure or its supports have moved or deteriorated.

Partial Restumping, Full Restumping or House Relevelling?

The appropriate repair follows the inspection findings, not a fixed rule about a house’s age or the number of cracks.

Possible option When it may be considered
Partial restumping One area has unsuitable stumps and the remaining supports can reasonably be retained
Full restumping Failed or unsuitable supports are widespread across the stump-supported part of the home
House relevelling The supports are suitable to retain, but controlled adjustment or packing could correct an identified level issue
Foundation or underpinning work Assessment identifies a separate problem affecting masonry footings or other structural foundations

Read our partial versus full restumping comparison if you’re unsure how many supports might need replacement. If the existing stumps are sound, house levelling and relevelling may be worth assessing as a separate service. For movement involving suitable footing or foundation problems, our Melbourne underpinning service explains another repair approach.

How We Assess and Quote Restumping in Ferntree Gully

Our free initial on-site inspection is intended to establish the visible issues, the likely scope of work and whether further investigation is necessary before a firm plan can be set.

  1. Discuss the symptoms: which floors have changed, when the issue was noticed, any past restumping and planned renovations.
  2. Check accessible supports: stump type and condition, visible footings, connections, packing, bearers and joists.
  3. Review practical access: safe subfloor clearance, any obstructions, changing ground levels and the potential need for extra access.
  4. Identify the likely repair scope: which supports may be replaced, whether floor-level adjustment is relevant and what needs specialist design or further checks.
  5. Explain the quote: proposed work, access considerations, permit requirements, exclusions and any associated work identified.

Some defects are concealed beneath finishes or below ground and cannot be confirmed by a visual inspection. We will explain when more information is needed rather than present an assumption as a final diagnosis.

What Happens During House Restumping?

Every house has its own structural and access requirements, but the general sequence is straightforward.

1. Confirm scope, access and approvals

We establish which stumps are included, what level adjustments are proposed and what design, permit or inspection requirements apply before work starts.

2. Support the affected floor structure

The relevant areas are temporarily supported and adjusted using suitable equipment and methods where required. Access and safety arrangements depend on the property.

3. Replace the specified stumps and footings

Unsuitable stumps are removed and replacement supports installed to the requirements of the project. Stump materials, dimensions and footing details depend on the applicable design and site conditions.

4. Transfer the load and check the result

The floor structure is supported on the completed work, relevant levels and connections are checked, and any required inspection or completion documentation is addressed.

Restumping is intended to provide appropriate structural support. In an older home it may not eliminate every squeak, repair every wall crack or make all floor finishes perfectly flat. We discuss expected outcomes and disruption for the actual job.

How Much Does Restumping Cost in Ferntree Gully?

The cost of restumping a Ferntree Gully house depends on the number and type of supports, how much work is required below ground, whether the subfloor can be accessed safely and whether damaged floor framing needs additional attention.

On some foothills sites, varying support heights and changing access conditions can affect labour and material requirements. A smaller repair with difficult access may therefore be different in cost from a similar number of easily reached stumps on a level block.

Our Melbourne restumping cost guide explains indicative price ranges and the factors that change a quote. We’ll provide a property-specific assessment and explain the proposed scope before you decide how to proceed.

Do You Need a Building Permit for Restumping in Ferntree Gully?

Restumping and reblocking of an existing house are listed by Knox City Council among building works that may require a building permit. Confirm the requirements for your proposed scope before structural work begins. A separate planning permit may also be relevant depending on the property and work involved.

In Victoria, the homeowner chooses or appoints the relevant building surveyor. For domestic building work under a domestic building contract, the builder cannot appoint a private building surveyor on the owner’s behalf. We can discuss the documentation and coordination needed for your project, while the appropriate approvals must be in place before work proceeds.

For official guidance, see Knox City Council’s building permit information.

What About Renovations, Access and Living in the House?

If you’re planning to replace floors, install a kitchen or carry out a major renovation, it is sensible to understand the condition of the existing stumps first. Correcting an underlying support problem after new finishes are installed can create avoidable disruption.

Some restumping work can be carried out predominantly from beneath the house; other jobs require access through the floor or temporary removal of obstructions. Whether you can stay in the property during the work depends on the affected rooms, structural support arrangements, access and safety. We’ll discuss these practical requirements once the scope is known.

If your primary concern is uneven floors rather than failed stumps, learn about our house levelling service in Melbourne.

Why Choose Global Reblocking?

When a house shows signs of movement, the first step should be to understand which part of the support system is affected—not to assume that the whole building must be restumped.

  • Registered Building Practitioner: a verified trade credential relevant to our work.
  • Housing Industry Association member: our confirmed industry membership.
  • 15-year guarantee: available for qualifying work in accordance with our written terms.
  • Free initial on-site inspections and quotes: an opportunity to discuss the property, repair options and scope.
  • Relevant service options: partial and full restumping, with broader foundation repair or underpinning considerations where those are more appropriate.

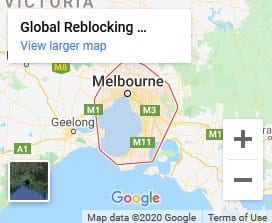
We service Ferntree Gully and surrounding eastern Melbourne suburbs, including Boronia and The Basin. For our wider coverage, see our eastern Melbourne restumping service area.

Ferntree Gully Restumping FAQs

No. The age of a house is not enough to determine whether its stumps need replacing. What matters is the condition, capacity and movement of the existing supports, along with the floor structure and foundation type.

Possibly. If deterioration is confined to a defined area and the remaining supports are suitable, partial restumping may be appropriate. We inspect the supports and explain the extent of any recommended replacement.

It can affect stump height, safe access, equipment movement and the required footing design. However, two properties on sloping land can have very different subfloor conditions, so the work must be scoped on site.

Sometimes. Where existing supports remain sound, relevelling or packing may be considered. If the stumps are deteriorated or unsuitable, replacement may be needed. See our house relevelling service for the distinction.

Correcting the source of structural movement can be an important step, but plaster, masonry, doors and finishes may still require separate work. We explain which issues the proposed restumping work is intended to address.

Call us on 03 9308 5863 or send an enquiry. Tell us about any uneven floors, visible stump deterioration, accessibility issues or renovation plans so we can discuss an initial site inspection.

Request a Free Restumping Quote in Ferntree Gully

Worried about sagging floors, timber stump deterioration or movement beneath your Ferntree Gully home? Contact Global Reblocking for a free initial on-site inspection and quote. We’ll review the accessible support system and explain the next steps, including when partial restumping, full replacement or another assessment is appropriate.

Call 03 9308 5863 or email info@globalreblocking.com.

REQUEST YOUR FREE QUOTECALL 03 9308 5863