

House Restumping & Reblocking in Gisborne

Uneven timber floors, sticking doors or concerns about house stumps in Gisborne? Global Reblocking accepts enquiries about house restumping and reblocking in Gisborne VIC 3437. Tell us your property address and what has changed so the team can confirm regional service availability and discuss an appropriate inspection.

Gisborne includes established weatherboard and brick houses, renovated older homes and newer residential development. Those buildings do not all have the same foundations. We focus on establishing whether movement relates to stumps beneath a raised floor, floor framing, masonry footings or a separate slab before discussing a repair scope.

Registered Building Practitioner  ·  HIA Member  ·  15-Year Guarantee

These credentials and the 15-year guarantee appear on Global Reblocking’s website; guarantee coverage is subject to written terms. Gisborne service availability and any regional inspection or travel conditions must be confirmed before booking.
ENQUIRE ABOUT GISBORNE SERVICECALL 03 9308 5863

Start with the symptoms, not a diagnosis.

A few details help determine the next step.

  • Your address in Gisborne and whether the floors are raised or on a slab
  • Rooms with new slopes, soft patches, bounce or sticking doors
  • Any timber, concrete or steel stumps you know are underneath
  • Renovations, rear extensions or previous restumping
  • Subfloor access, damp areas and any reports or photographs

We can then discuss whether the Gisborne address can be inspected and what the proposed assessment would involve.

Restumping in Gisborne: Which Parts of a House Does It Repair?

Restumping or reblocking means replacing stumps that no longer provide suitable support beneath a stump-founded building. A raised timber floor commonly carries loads through joists and bearers to stumps and footings. The actual condition and connections of these elements determine whether replacement is needed.

Some established Gisborne houses use raised floors, while other buildings have slabs, masonry piers or a combination of support types. Replacing stumps beneath one section will not automatically resolve movement in a slab-on-ground addition or cracking associated with separate brick footings. Where the concern is not stump failure, the next step may be a foundation repair assessment or underpinning for suitable footing problems.

Our guide to house reblocking and restumping explains how supporting stumps, bearers and joists work together. An assessment should identify which actual components are affected before a quote specifies work.

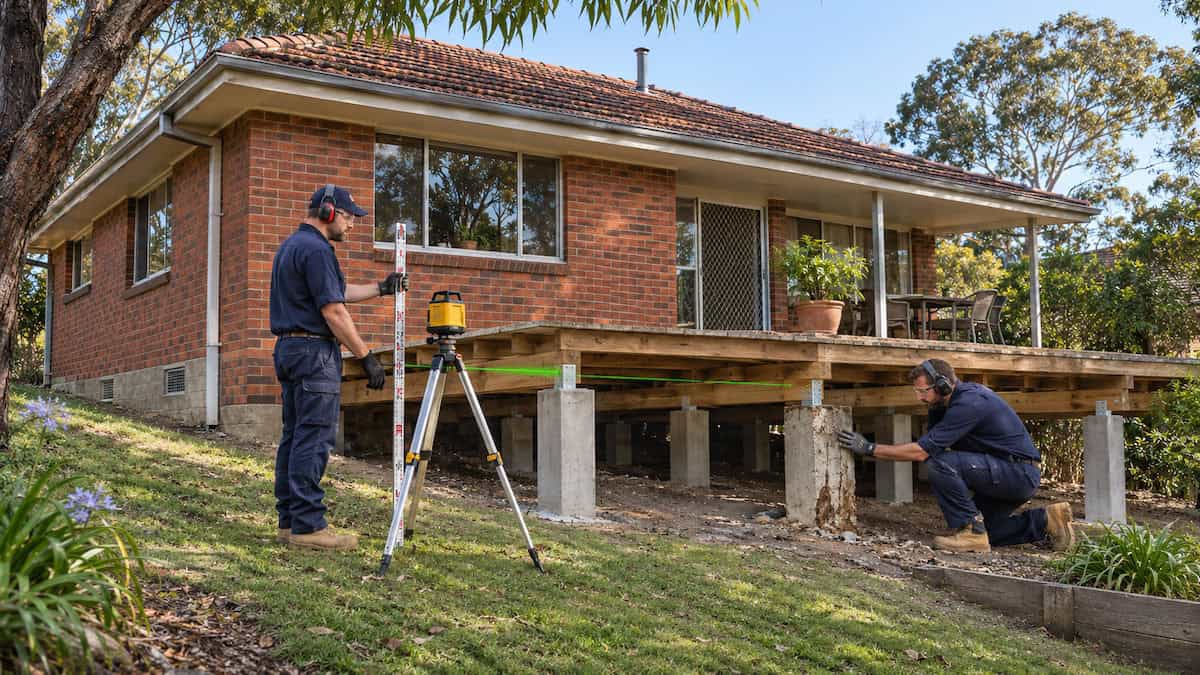
Restumping specialists checking concrete stumps and timber floor supports beneath a brick veneer house on a sloping block in Gisborne.

Signs Your Gisborne Home May Need a Subfloor Inspection

Uneven floors or visible cracks warrant investigation, but they do not by themselves prove that a house needs restumping. The pattern of movement, construction type and accessible supports matter.

What you notice What should be assessed
Floor slopes toward one side or corner Stump levels and condition, bearer support, packing and any difference between original rooms and additions
Floorboards bounce, creak or feel soft Joist and bearer condition, fixings, timber moisture and adequacy of the floor support
Doors jam or trim gaps appear Whether openings have moved with the floor or with wall and footing movement
Cracks in plaster or external brickwork Crack position and progression, wall construction, footing system and any independent structural movement
Persistent dampness under raised floors Visible water entry, drainage, ventilation, deteriorated timber and stump condition

A sloping room in an older house is not automatically evidence that every stump has failed. Nor should masonry cracking be attributed to timber stumps without checking the foundations. For problems involving other structural components, see Global Reblocking’s foundation repair service.

Established Gisborne Houses, Newer Homes and Different Foundations

Gisborne has an established town centre and newer residential areas, so age and appearance alone cannot identify the foundation type. Council describes Gisborne as a town in a valley by Jacksons Creek with established streets and ongoing development. The practical restumping question is whether the affected part of a particular home is actually supported by stumps.

Older weatherboard and raised-floor houses

Some original or altered homes have suspended timber floors with accessible supports. Where an older stump has decayed or settled, replacement may be one part of the repair. Timber-floor bounce can also result from bearer or joist problems rather than failed stumps alone.

Brick veneer and mixed-construction houses

Brick veneer does not always mean concrete slab construction. The raised floor may rest on stumps while other parts of the building use masonry footings. Understanding these separate load paths matters when external brickwork and floors show different symptoms.

Newer estates and slab-based construction

A newer home on a concrete slab generally does not need traditional house restumping. Slab or footing movement calls for a different assessment. Global Reblocking’s wider underpinning service explains how that option differs from replacing stumps.

See Macedon Ranges Shire Council’s Gisborne township overview for local background; it does not establish the construction or condition of any individual house.

What Jacksons Creek and Gisborne’s Valley Setting Mean for Subfloors

Drainage and ground moisture matter when inspecting a raised floor, but the presence of Jacksons Creek does not mean every Gisborne home is flood-prone. Council identifies Jacksons Creek as a waterway through Gisborne, and flood risk varies with the exact site, levels, drainage arrangements and previous events.

Check observed moisture rather than assuming a cause

During an assessment, relevant clues may include recurring puddles, stained bearers, ground moisture, a leaking downpipe, poor surface runoff or insufficient ventilation. These observations can affect timber durability and working conditions. They do not, on their own, confirm the reason a floor has moved.

Sloping blocks and changing subfloor clearance

A property may have more clearance below one section than another. The terrain and finished ground levels may affect access, support heights and how an inspection is undertaken. A naturally sloping block is not the same as a house with a defective sloping floor.

Flood information is address-specific

For properties with known water entry or a relevant creek-side location, check current property flood information and the history of the affected area. See the council’s floods and storms guidance. Foundation inspection should address the actual site conditions and distinguish moisture-related timber damage from unrelated movement.

Renovated Gisborne Houses: Old Floors and New Extensions

Established Gisborne homes can have original raised-floor rooms and a more recent kitchen, bathroom or extension with separate footings. Where the floor changes level at the junction, identifying how those sections connect is more useful than immediately deciding to replace every stump.

Different support systems can behave differently

The original section may be stump-supported while a later addition sits on a slab. Movement in one may not be corrected by repairing the other. A proper assessment considers whether a gap, step or crack occurs along the connection between two structures.

Finishes can hide access

Renovated flooring, new cabinetry, enclosed verandahs, decking and paving can limit access to bearers and stumps. The proposed work should explain whether access openings or protection of new surfaces will be required, rather than assume that every support can be reached from outdoors.

Planning a renovation? Have relevant movement investigated before installing new floorboards, tiles, plaster or joinery. Repairs and controlled levelling later may disturb finished surfaces. If the supports remain sound, house relevelling or jack-and-pack may be the more appropriate topic to explore.

Partial Restumping, Full Restumping or Relevelling?

The choice depends on which supports are defective, how widespread the problem is and whether the remaining structure is suitable to retain. A visible floor dip is not a reason to prescribe the same repair scope to every home.

Possible repair When it may suit the assessed issue
Partial restumping A defined group of stumps is unsuitable and the other supports can remain
Full or extensive restumping Deterioration or inadequate stump support is widespread across the affected raised-floor portion
Relevelling or packing Existing supports are suitable but a controlled adjustment to floor levels is needed
Bearer or joist repair Subfloor framing is damaged or inadequate, with or without stump defects
Foundation or footing repair Movement involves a different system such as masonry footings or a concrete slab

Our partial versus full restumping comparison explains why retaining sound supports may be sensible in some homes but not others. If the primary issue is an out-of-level floor with adequate stumps, read about relevelling and jack-and-pack.

How to Request a Gisborne Restumping Assessment

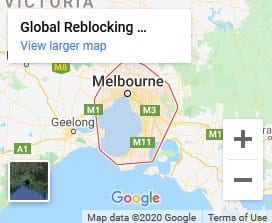
Begin with the address, construction type and symptoms. Because Gisborne is outside metropolitan Melbourne, the first conversation should confirm current regional service coverage and whether any inspection or travel terms apply.

  1. Explain what has changed. Identify the rooms or outside areas affected and whether the change is recent or long-standing.
  2. Identify the building sections. Mention original raised floors, a brick veneer structure, masonry footings and any later slab extensions.
  3. Describe access and water history. Low subfloor clearance, decks, recent renovations, a recurring damp patch or known previous water entry are useful details.
  4. Share documents if available. Photos, earlier repair invoices, pest reports, engineering reports or building inspection notes can help frame an initial discussion.
  5. Confirm arrangements and scope. Ask whether an on-site assessment is available for the specific address, what it costs if applicable and how the quotation will distinguish structural work from associated repairs and approvals.

Contact Global Reblocking on 03 9308 5863 or send your Gisborne property details. An accessible visual inspection may indicate the next step, while concealed defects or complex structural questions can require additional professional investigation.

What Happens During House Restumping?

A Gisborne restumping job should proceed from an agreed assessment and scope, not a standard promise that every older house will be perfectly level afterwards.

1. Define the scope and required approvals

Identify the supports proposed for replacement, any related floor adjustment, access requirements, engineering design where necessary and the building-permit pathway.

2. Prepare safe access and temporary support

The contractor plans safe access and supports the affected structure as needed. The approach depends on clearance beneath the floor, framing condition and connected walls, services and finishes.

3. Replace the specified stumps and footings

Unsuitable supports are removed and replacement materials installed to the design and approval requirements. The quote should make clear the type and extent of footings and stumps, and any separate bearer or joist work.

4. Complete checks and agreed adjustments

The completed supports, load transfer, relevant floor levels and required inspections are addressed. Expect practical advice about any limits on lifting an older structure and about making good affected finishes.

Project duration and disruption depend on the property and approved work. We do not assume occupancy is always safe or that structural work can correct every existing floor imperfection.

What Affects the Cost of Restumping in Gisborne?

A Gisborne restumping quote must be based on the condition and access of the actual house. Two similar-looking homes may require different numbers of replacement stumps, footing details and levels of associated work. An online per-stump figure does not account for the complete project.

  • Extent of replacement: a few unsuitable supports versus an entire stump-supported area.
  • Access: low clearance, enclosed additions, decking, required openings and making-good.
  • Support and footing specification: stump height, material, footings, soil or engineering requirements.
  • Other subfloor work: deteriorated bearers, joists, connections, levelling or separate moisture repairs.
  • Documentation and approvals: applicable surveyor, permit and inspection fees.
  • Regional logistics: crew, equipment and travel arrangements if the Gisborne address can be serviced.

Read our restumping cost guide for general cost drivers, but do not assume its Melbourne figures are a fixed quote for Gisborne. Request an itemised scope showing inclusions, exclusions, any regional arrangements and what happens if concealed defects are discovered.

Building Permits and Heritage Checks in Gisborne

Restumping and reblocking are structural building works, and applicable building-permit requirements need to be resolved before work starts. Macedon Ranges Shire Council provides a specific restumping or reblocking guideline under its building permit application process, covering drawings, footing details and supporting information for an application.

Building approval and surveyor

The proposed work, documentation and any exemptions should be discussed with a registered building surveyor and council as appropriate. In Victorian domestic building work, the owner must appoint a private building surveyor, or make an eligible authorised appointment; the builder cannot appoint one under the domestic building contract. See the council’s building versus planning permit guidance for the distinction.

Heritage overlays are address-specific

Macedon Ranges Shire’s Gisborne and Kyneton Heritage Study identifies protected places and historic assets, but not every established Gisborne house is heritage-listed. A property affected by an overlay may require additional planning checks where repair works affect protected fabric, even if the main activity is below the floor. Council’s heritage property guidance explains how owners can check planning overlays.

The homeowner and contractor should agree who arranges drawings, any engineering, the surveyor, applicable applications and inspections, and how those costs are handled. A heritage or planning-permit decision is not made by the property’s age or postcode alone.

Floor Levelling, Access and Living at Home During Repairs

Replacing defective supports and making an older floor perfectly flat are not the same task. Controlled adjustment can be part of restumping, but the safe extent of lifting depends on how the building has settled, the condition of its framing and how walls, chimneys, plumbing and finishes are connected.

How much can a floor be adjusted?

An appropriate outcome is a suitably supported structure with agreed floor-level adjustments. Historic wall finishes, tiling, cabinetry and rigid connections may limit movement. The proposed scope should set expectations about cracking or minor making-good rather than promise a flawless finish.

Can you stay in the house?

Sometimes, but it depends on temporary supports, safe access, floorboard removal, working areas and the approved method. An inspection should explain whether any rooms must be cleared, whether services are disrupted and whether occupants can safely remain during each stage.

Why address drainage issues first?

Where ongoing water exposure is damaging timber, simply changing stumps without dealing with an active leak or runoff problem may leave another risk unresolved. The appropriate next trade or investigation should be identified where that sits outside the restumping scope.

Why Enquire with Global Reblocking?

Global Reblocking provides reblocking, restumping and related foundation services across Melbourne. For a Gisborne enquiry, the first step is to confirm whether the team can practically attend the regional address and to establish which service fits the structural concern.

  • Registered Building Practitioner: the company states Victorian building practitioner registration on its website; confirm the registration details relevant to the proposed job.
  • HIA membership: the company states membership of the Housing Industry Association.
  • 15-year guarantee: the company advertises a guarantee for its reblocking and restumping services, subject to applicable written terms.
  • Inspection-led recommendations: the discussion distinguishes stump replacement from house relevelling and separate underpinning or foundation repair work.
  • Examples of completed work: browse the project gallery; photographs there should not be described as Gisborne projects unless individually verified.

Ask what is included in the proposed repair, who arranges relevant approvals, and how the guarantee applies to the work actually undertaken.

Gisborne Enquiries and Nearby Macedon Ranges Locations

This page is for homeowners seeking information about restumping or reblocking in Gisborne VIC 3437. It does not imply that Global Reblocking operates an office in Gisborne or that inspections are automatically available throughout the Macedon Ranges.

For a property in New Gisborne, South Gisborne, Riddells Creek or another nearby area, provide the complete address when enquiring. Service coverage, travel requirements and the type of inspection can differ; each enquiry should be confirmed before scheduling.

Use the Areas We Service directory to explore the currently published service network, or contact Global Reblocking about regional availability. If separate Kyneton, Woodend or other Macedon Ranges pages are published, consider contextual links between those pages where they help homeowners navigate genuinely different service locations.

Not sure which repair to ask for? Tell us whether the property has raised timber floors, masonry footings or a slab, and where the movement is visible. The assessment—not the location alone—should determine the proposed method.

Restumping Gisborne — Frequently Asked Questions

No. Building age and uneven floors alone do not establish stump failure. The actual floor and foundation system, stump condition and any other movement need assessment.

Potentially. Partial restumping can be appropriate if damage is localised and remaining stumps are suitable. Widespread deterioration may require a larger replacement scope.

A slab extension is a separate support system from an original raised timber floor. Replacing stumps under the original rooms will not necessarily fix movement in the extension; each section needs assessment.

Proximity to the creek alone does not determine what foundation work is required. Flood exposure, drainage, soil and site conditions must be checked for the particular address and proposed works.

Restumping is structural work and building-permit requirements generally apply. Macedon Ranges Shire provides a dedicated application guideline; heritage and planning checks depend on the specific property.

Contact the team with the full Gisborne address, construction type and symptoms. Confirm current regional coverage and any inspection or travel conditions before arranging a visit.

Ask About Restumping or Reblocking in Gisborne

Concerned about uneven floors, older timber stumps or movement where an extension joins your Gisborne home? Global Reblocking can discuss the details and confirm whether a regional assessment can be arranged. You do not need to decide in advance whether partial restumping, full replacement or another repair is required.

Call 03 9308 5863, email info@globalreblocking.com or send an enquiry online. Please include the full property address, symptoms and any relevant photos or reports.

Gisborne is outside the business’s publicly confirmed metropolitan service area in the material reviewed. Ask about availability, any regional inspection charges and travel arrangements before booking.

ENQUIRE ABOUT GISBORNE SERVICECALL 03 9308 5863