

House Restumping & Reblocking in Kilmore

Uneven floors, deteriorating stumps or a raised-floor concern in your Kilmore home? Global Reblocking handles enquiries about house restumping and reblocking in Kilmore VIC 3764. We can discuss the symptoms, establish whether an assessment of the subfloor is appropriate and confirm inspection availability for your address.

Some established Kilmore homes have suspended timber floors, while other homes use slabs, masonry footings or later extensions with different supports. The right repair depends on the building itself, not its age or its location. We investigate the affected structure before proposing partial restumping, more extensive replacement, floor relevelling or another foundation service.

Registered Building Practitioner  ·  HIA Member  ·  15-Year Guarantee

Business credentials and the guarantee are described on Global Reblocking’s website. The 15-year guarantee applies to eligible work under the written terms. Confirm current registration, guarantee coverage and regional inspection arrangements before publishing.
ENQUIRE ABOUT A KILMORE QUOTECALL 03 9308 5863

What helps us assess a Kilmore enquiry?

You do not need to identify the fault yourself. Share:

  • The property’s full address and access arrangement
  • Which rooms have slopes, bouncing or other changes
  • Whether the house has a raised timber floor or later extension
  • Any known dampness, termite damage or old stump work
  • Existing reports and the timing of planned renovations

We will discuss the most suitable next step and confirm regional service availability.

Restumping and Reblocking for Kilmore Homes

Restumping (also called reblocking) means replacing stumps that can no longer adequately support the raised floor of a house. Stumps transfer weight from bearers and joists into suitable footings and the ground. Deterioration, movement or an inadequate support system may require selected stumps or a wider group to be replaced.

Restumping is relevant only where the affected structure is actually supported by stumps. Some Kilmore properties have a mix of building periods and foundation types. A cracked wall beside a slab-on-ground extension, for example, does not establish that the original timber-floor stumps have failed.

Replacement material, footing details and any floor-level adjustments should follow the actual support requirements and any applicable engineering or building approvals. Learn how this work fits together in our guide to house restumping and reblocking.

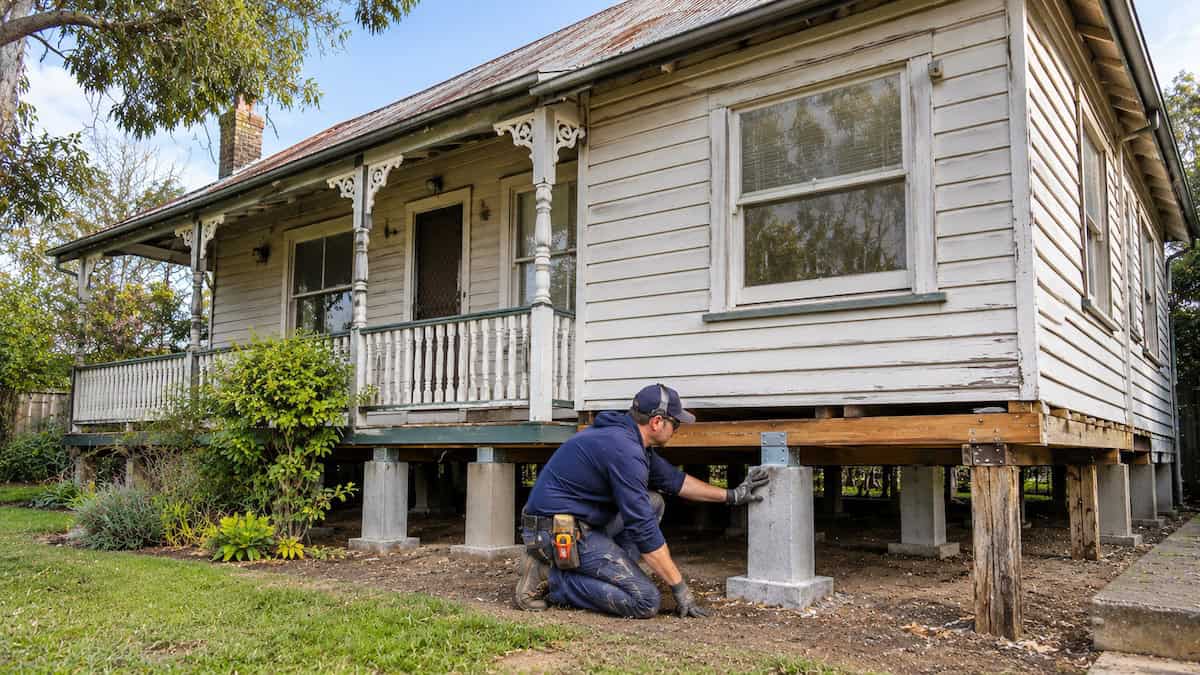
Restumping specialist inspecting concrete stumps and timber floor supports beneath an older weatherboard house in Kilmore, Victoria.

Signs Your Kilmore Home May Need a Subfloor Inspection

These symptoms are worth checking, but none is a diagnosis that the whole house needs restumping. An inspection should identify which component is moving or deteriorating.

What you notice What should be investigated
Floors slope or feel uneven Stump levels, packing, bearers, joists and any junction between old and new floors
Springy, soft or bouncing floorboards Floor framing, timber condition, connections and available support beneath the area
Sticking doors or gaps at skirting boards Whether movement is concentrated in the floor, wall framing or another part of the house
Cracks in plaster or external brickwork Crack location and pattern; whether masonry footings or a separate foundation are involved
Damp ground or visibly damaged subfloor timber Moisture source, drainage, stump bases, ventilation and affected structural timbers

A crack in masonry can have a different cause from a dipped timber floor. If the concern is beyond the stump-supported subfloor, start with our foundation repair service rather than assuming stump replacement is the solution.

Historic Cottages, Established Homes and Newer Houses in Kilmore

Kilmore has older residential areas as well as later housing development, so its buildings do not share one foundation type. Mitchell Shire’s planning material identifies nineteenth-century cottages and houses within the Society Street heritage precinct, while nearby areas include more recent homes.

Older cottages and houses with raised timber floors

Some period houses have timber-framed floors supported on stumps or piers. Where original supports are still present, the inspection should consider their material, condition, connections and access. An older house is not automatically defective; the support system must be assessed.

Altered properties and mixed foundations

A kitchen, bathroom or rear extension may have been built with different footings from the original rooms. A change in floor height at the transition needs a careful look at both structures. Replacing stumps beneath one section may not address a separate issue under the addition.

Newer slab-based houses

Many contemporary homes rely on concrete slabs rather than a stump-supported timber floor. Restumping may not be applicable at all. Movement concerns affecting slabs or masonry footings need the appropriate investigation before any repair recommendation is made.

What Makes a Kilmore Subfloor Repair More Complex?

The practical difficulty of a restumping job is often determined by access, existing construction and the condition of the floor framing rather than the number of visible cracks.

Low clearance and enclosed areas

Some older raised floors have limited space beneath them or no usable access hatch. Verandahs, paving, decks and later room additions can obstruct the supports. The repair plan must account for safe working room and whether access from above is needed.

Existing dampness or deteriorated framing

Moisture can affect stumps, bearers and joists. If the ground is persistently damp, possible sources include runoff, drainage, plumbing or inadequate ventilation. Replacing a damaged stump does not by itself correct a leak or repair a decayed bearer. These are separate items to discuss in the scope.

Connected brickwork and sensitive finishes

Controlled adjustment of a floor can affect rigid finishes, joins and adjoining structures. The expected amount of floor correction should be discussed before work, especially where the house has been altered or retains older finishes. A successful structural repair is not necessarily a perfectly flat finished floor.

Where a footing problem rather than a stump problem is suspected, underpinning and footing repair may be one of the different options to assess.

Partial Restumping, Full Restumping or House Relevelling?

The suitable repair depends on which supports have failed and whether the rest of the floor system can remain in service. A large replacement is not inherently better than a correctly scoped partial repair.

Potential approach When it might suit the house
Partial restumping A defined group of stumps is unsuitable and the remaining supports can be retained
Full or extensive restumping Defective or inadequate stumps are widespread across the stump-supported section
House relevelling Support condition is satisfactory but the floor may benefit from controlled adjustment or packing
Bearer or joist repairs Damaged or unsuitable floor framing contributes to the observed problem
Foundation or underpinning assessment The movement relates to masonry footings, a slab or another foundation system

See our partial versus full restumping guide for the differences between replacement scopes. Our house levelling and relevelling service explains situations where adjusting a supported floor is a separate task.

How a Kilmore Restumping Enquiry Is Assessed

For a Kilmore property, the first step is to confirm the location, nature of the concern and inspection arrangements. If an on-site assessment is arranged, it focuses on the reported issues and safely accessible parts of the building.

  1. Describe the movement. Tell us which rooms are affected, when you noticed the issue and whether it has changed.
  2. Identify the foundation system. Determine whether the relevant rooms sit on stumps, a slab or other footings; check for additions.
  3. Review visible support conditions. Where safely accessible, examine stump alignment and condition, bearer and joist support, packing and visible moisture.
  4. Consider access, approvals and related work. Identify possible obstructions, floor access requirements and any need for engineering or a building surveyor.
  5. Explain the proposed scope. Discuss which supports may be replaced, what is outside the scope and which assumptions need further investigation.

An initial visual inspection cannot prove the condition of concealed footings or all structural components. If further investigation is necessary, it should be agreed before the final work scope is treated as settled.

What Happens During House Restumping?

Restumping normally involves controlled temporary support followed by replacement of the specified stumps and footings. The steps depend on the house’s actual structural requirements and approved documentation.

1. Agree on the work scope and permits

Identify the supports to be replaced, any floor adjustment, access arrangements and applicable engineering or building-permit requirements.

2. Prepare the affected area

Protect the work area and arrange temporary support where required. Safety and available clearance determine how the team can reach the stumps.

3. Replace specified supports

Remove unsuitable stumps and install the replacement supports and footings to the applicable design. The material and installation details must suit the building, not a universal suburb specification.

4. Transfer load and complete checks

Transfer the supported structure onto the new work and address the agreed floor levels, connections, inspections and completion requirements. The final result should be assessed against the agreed structural scope.

We discuss likely access and disruption for the specific property rather than promising the same timeframe or outcome for every Kilmore house.

How Much Does Restumping Cost in Kilmore?

There is no reliable single price for restumping a Kilmore house without assessing its supports and the repair scope. The number of stumps matters, but so do accessibility, footing requirements, framing repairs and the extent of floor adjustment.

A quote should make the following clear:

  • Which stumps are to be replaced and whether the remaining supports are retained
  • What replacement materials and footing specifications are included
  • Whether damaged bearers, joists or packing require separate attention
  • Any floor access, excavation, waste removal or making-good work
  • Whether engineering, building permits, surveyor inspections and other documentation are included
  • Whether travel, mobilisation or regional inspection conditions apply to Kilmore

Our Melbourne restumping cost guide explains indicative Melbourne price ranges and common cost drivers. Those figures are background guidance, not a fixed Kilmore price or a confirmed regional surcharge. A property-specific quote is needed to understand the proposed work and inclusions.

Building Permits and Heritage Checks for Restumping in Kilmore

Kilmore falls within Mitchell Shire Council, whose building-permit guidance explicitly includes reblocking and restumping. A building permit is generally needed for structural stump replacement, although the requirements and any exemptions must be checked against the actual work.

The relevant building surveyor determines what plans, supporting documentation and inspections are necessary. The homeowner appoints a private building surveyor, or may use the municipal surveyor process; under a domestic building contract the builder cannot appoint the private surveyor on the owner’s behalf.

Heritage controls depend on the property address

Some properties in established parts of Kilmore are subject to heritage overlays, including the Kilmore Town Centre and Society Street precincts. Not every Kilmore property is heritage-listed. Whether separate planning approval is needed depends on the property and work proposed. Building permits and planning permits are different processes.

Before structural work starts, check Mitchell Shire building-permit information, the Victorian planning property report and Victorian building surveyor guidance. A planning property report is a useful first check, but the surveyor and relevant planning authority determine the actual approvals.

Restumping Before Renovating or Buying an Older Kilmore Home

If you are preparing to renovate an older house in Kilmore, check the support beneath the affected floor before installing new finishes. New tiles, plaster, cabinetry or flooring may be disturbed if structural work is needed afterwards.

Before a kitchen or bathroom renovation

Ask whether the room is stump-supported, whether the framing shows deterioration and whether a previous extension has its own footing system. The aim is to understand support issues before spending on finished surfaces.

Before buying or selling

Uneven floors or cracking should be assessed in the context of the building and any inspection reports. A restumping contractor’s assessment may inform a repair scope, but it should not replace independent pre-purchase building or engineering advice where required.

When heritage fabric may be affected

On a property with relevant heritage controls, consider whether the proposed access or repair work affects protected elements. A heritage overlay does not automatically determine the repair method; it is an additional property-specific planning consideration.

Subfloor Access, Floor Adjustment and Staying in the House

Some restumping jobs can be completed mainly from below a raised floor; others require temporary access through internal floor finishes or the removal of obstacles. Accessibility affects the work plan, cost and disruption.

Whether residents can remain in the house depends on which rooms are affected, how the structure is temporarily supported, any flooring removed and the work’s safety requirements. There is no reliable universal clearance measurement or occupancy promise for every property.

Likewise, the aim of controlled floor adjustment is appropriate support and an agreed level outcome. Older wall finishes, plumbing, brickwork and later extensions may limit the adjustment that can safely be made. The extent of relevelling should be discussed before commencing the job.

See our house levelling service for the distinction between floor adjustment and replacement of failed supports.

Why Speak with Global Reblocking About Kilmore?

Global Reblocking provides restumping, reblocking and related foundation repair services in Victoria. For a Kilmore enquiry, the useful first outcome is an understanding of what support system is involved, what needs investigating and which repair is appropriate.

  • Restumping and reblocking focus: specialist services for stump-supported structures
  • Related repair options: house relevelling and foundation repair may be relevant where the cause is different
  • Registered practitioner and HIA membership: credentials described on the company’s official website, subject to publication verification
  • 15-year guarantee: applies to qualifying work under its written terms, not an unconditional promise for every repair
  • Inspection-led scoping: obtain a quote based on the building and proposed work, including confirmed regional arrangements

See the project gallery for examples of the company’s work. Do not assume that images in the gallery are from Kilmore unless the project location is specifically identified.

Kilmore and the Mitchell Shire Service Corridor

Kilmore VIC 3764 is a regional Victorian town within Mitchell Shire, not a Melbourne suburb. Its inclusion in Global Reblocking’s regional coverage should reflect the company’s actual willingness and ability to inspect and undertake jobs in the area.

Kilmore sits within the same municipality as Broadford, Wallan and Kilmore. These nearby towns can form a useful regional service network, but a town’s proximity does not guarantee availability, an inspection date or travel pricing. If your property is in Kilmore East or another locality outside Kilmore, provide the complete address so coverage can be checked.

Use the areas we service directory to explore the company’s published service locations, or contact Global Reblocking to ask about a specific property. We should add direct links to new Kilmore–Broadford–Kilmore pages only once those pages are live and accurately describe confirmed coverage.

Restumping Kilmore — Frequently Asked Questions

No. An older house may have timber stumps, masonry piers or another system, and the supports may still be suitable. The decision depends on visible condition, support adequacy and any required investigation.

Sometimes. Partial restumping can be appropriate when a limited group has failed and the remaining stumps and floor structure are suitable to retain. The extent of the repair needs to be assessed.

It can be suitable for the original stump-supported part, but it will not repair a separate slab or masonry footing problem. Mixed-foundation houses need each affected section assessed.

Mitchell Shire building-permit guidance includes reblocking and restumping. Structural replacement generally requires a permit, subject to the scope and any applicable exemptions. The appointed building surveyor confirms requirements; property-specific planning controls are checked separately.

The price depends on the number and type of supports, access, replacement footings, framing work, approvals and any regional travel arrangements. The Melbourne cost guide is indicative; obtain a scoped quote for the actual house.

Yes, you can enquire with your address and a description of the issue. Global Reblocking should confirm whether it can service the property, arrange an inspection and explain any regional travel or quotation conditions before a booking is agreed.

Enquire About Restumping in Kilmore

Have an uneven floor, damaged stump or raised-floor concern in your Kilmore house? Contact Global Reblocking with your Kilmore VIC 3764 address and a brief description of what you have noticed. Mention any previous extensions, structural reports, restricted subfloor access or visible moisture.

We can discuss the next suitable step and confirm whether an initial inspection and quotation can be arranged for your property, including any regional travel conditions.

Call 03 9308 5863 or email info@globalreblocking.com. You can also send details using our enquiry form.

REQUEST A KILMORE QUOTECALL 03 9308 5863