

House Restumping & Reblocking in Kyneton

Uneven timber floors, worn house stumps or unexplained movement in a Kyneton home? Global Reblocking accepts enquiries about restumping and reblocking for properties in Kyneton VIC 3444. Tell us about the building and the symptoms; we can confirm whether a regional subfloor assessment and quotation can be arranged for your address.

Historic cottages, brick or bluestone houses and later additions can have very different support systems. A low floor may be related to deteriorated stumps, floor framing, packing or separate masonry footings. The right starting point is to identify what supports the affected rooms before deciding on partial restumping, a more extensive replacement or another repair.

Registered Building Practitioner  ·  HIA Member  ·  15-Year Guarantee

The 15-year guarantee applies to eligible work in accordance with its written terms. Kyneton inspection availability and any regional travel arrangements are confirmed during your enquiry.
ENQUIRE ABOUT KYNETON SERVICECALL 03 9308 5863

Tell us about your Kyneton house.

You don’t need to know the cause before making an enquiry.

  • Your address in Kyneton VIC 3444
  • Which rooms have dropped, bounced or developed movement
  • Whether the home has raised timber floors, masonry or a later addition
  • What is known about previous restumping, moisture or access
  • Any building inspection or engineering report, photos or renovation plans

Regional inspection availability and travel conditions are confirmed before an appointment is made.

What Restumping Means for an Older Kyneton House

Restumping and reblocking refer to replacing inadequate or deteriorated stumps beneath a stump-supported floor. Stumps carry loads from the bearers and joists down to their footings. Replacement may be appropriate when supports have decayed, settled or become unsuitable for the structure.

Not every Kyneton property has a stump-supported floor. An older dwelling may use masonry piers, stone or brick footings, a suspended timber floor, or a combination created through later alterations. A contemporary addition may sit on a concrete slab even when original rooms are raised above the ground. Different systems need different investigations.

Where restumping is appropriate, the agreed scope can include replacement supports and footings, relevant connections and controlled floor-level adjustments. The guide to house restumping and reblocking explains the general materials and sequence. It is not safe to infer the required repair from a house’s age or facade alone.

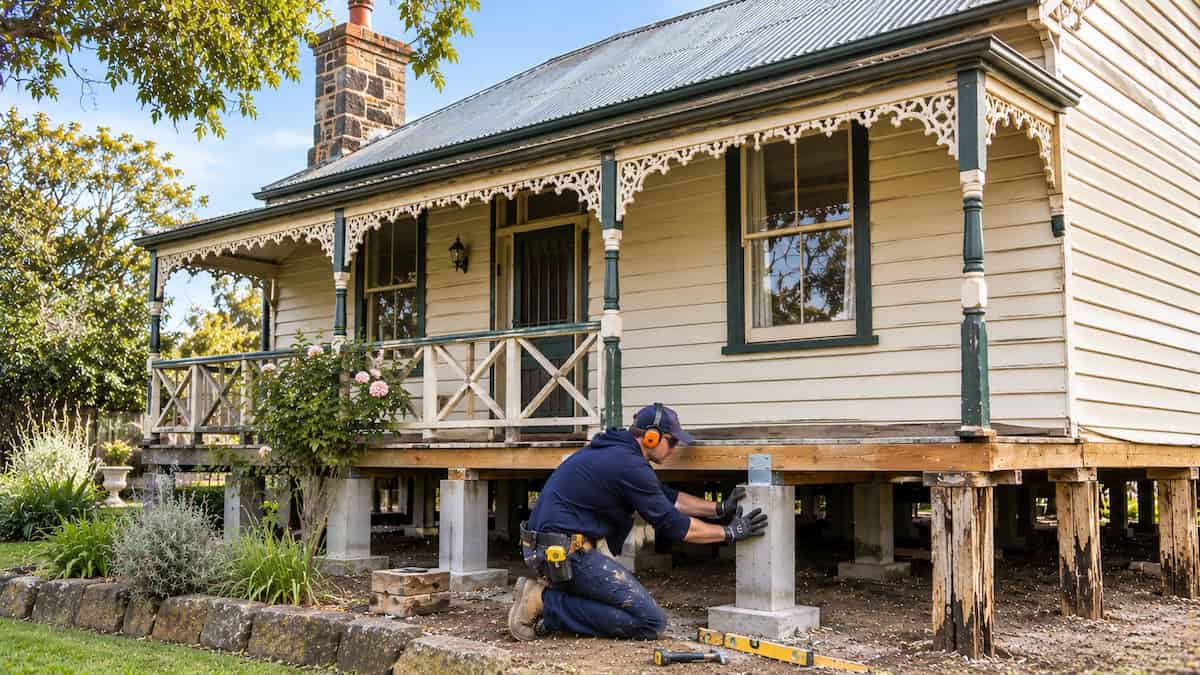
Professional restumping specialist inspecting concrete stumps and timber floor supports beneath a heritage-style weatherboard cottage in Kyneton.

Signs a Kyneton Property May Need a Subfloor Assessment

Sloping floors, bouncing boards and sticking doors can justify a closer inspection, but they do not prove the stumps have failed. The same symptom can come from a different part of the floor or foundation system.

What the homeowner notices What needs checking
A floor that dips or changes level Stump levels and condition, bearer packing, joists and any previous floor alterations
Springy, soft or noisy boards Timber framing, connections, deterioration and the support beneath the affected area
Doors catching or gaps appearing Whether the floor, framing or another part of the building has moved
Cracks in plaster, brickwork or stonework Crack pattern, building construction and whether masonry footings need separate assessment
Damp soil or discoloured timber below the floor Moisture source, drainage, ventilation, stump bases, bearers and joists

Where the concern involves masonry or structural footing movement rather than timber subfloor stumps, our foundation repair service describes a different starting point. Photographs can help with an initial enquiry, but they cannot replace an on-site assessment.

Kyneton’s Period Homes: Timber Floors, Brickwork and Bluestone

Kyneton has a well-documented stock of nineteenth-century buildings, including cottages and larger brick or bluestone properties. Macedon Ranges Shire’s heritage studies describe this built character. A period facade, however, does not identify what is beneath every room or whether the house needs restumping.

Timber-floored cottages and weatherboard sections

Some older buildings have a suspended timber floor supported by stumps or piers. Where these supports are accessible, the inspection should consider the bearing points, stump material, floor framing and any earlier repairs. Age is a reason to check records and condition, not a diagnosis of failure.

Bluestone and brick buildings

Historic masonry walls and footings may behave differently from a raised timber floor within the same dwelling. A crack in external bluestone or brickwork should not automatically be attributed to failing timber stumps. It may warrant a broader foundation or structural assessment.

Building fabric worth protecting

Original boards, plaster, skirtings and masonry finishes can be affected by lifting or access openings. Before a scope is set, discuss which fabric can be retained, which areas might need to be opened, and whether specialist heritage advice is required for the particular property.

Original Rooms, Rear Extensions and Different Foundations

The most important distinction in an altered Kyneton house may be the junction between its original structure and a later addition. An uneven floor close to that junction does not establish which support system is responsible.

Older front rooms and modern rear additions

A weatherboard or brick-fronted dwelling may have an original raised timber floor and a newer kitchen or living area on a slab. The floor levels can change at the connection even when the two sections have different movement histories. Each side needs to be assessed on its own structural terms.

Enclosed verandahs and converted spaces

Enclosed verandahs, outbuildings incorporated into living areas and changed wet rooms can hide previous support alterations. A step or soft patch may relate to a framing connection, an independent footing or work completed during an earlier renovation.

Do not assume one repair fixes the whole building

Replacing stumps beneath the older section will not necessarily correct movement in a later slab or a separate masonry footing. Depending on the findings, house levelling and relevelling, underpinning or additional timber work may be considered instead of—or alongside—stump replacement.

Subfloor Access, Ground Moisture and Site Checks

Access and the actual moisture conditions beneath the floor can change both the feasibility and cost of restumping. These details must be established at the house rather than assumed from the Kyneton postcode.

Access beneath established houses

Low clearance, stone edging, closely spaced walls, paving or additions may restrict access to specific support locations. Before quoting, identify how workers and equipment could reach the stumps, and whether an access opening or protection of existing finishes may be necessary.

Drainage, roofwater and dampness

Visible pooling, a leaking downpipe, plumbing issues or persistently damp earth can affect a timber subfloor. An assessment should look for the source of moisture, possible damage to joists and bearers, and whether drainage work by another trade is needed. Replacement stumps alone will not remove a continuing moisture problem.

Timber framing above the stumps

A support may remain serviceable while a bearer or joist deteriorates or loses a suitable bearing connection. The quote should identify relevant framing work separately from stump replacement so homeowners understand the extent of the proposed repair.

Should You Choose Partial Restumping, Full Restumping or Relevelling?

Partial restumping may be appropriate when defects are localised and the other supports remain suitable; extensive replacement becomes more relevant where the existing stump system is widely unsuitable. A sloping room alone does not determine the number of stumps to replace.

Possible work When it may be relevant
Partial restumping A limited group of defective stumps can be replaced while suitable supports remain
Full or extensive restumping Deterioration or inadequate support is widespread in the stump-supported portion
House relevelling Sound existing supports can remain and a controlled adjustment is appropriate
Bearer or joist repair Defective timber floor members contribute to the observed movement
Masonry footing or foundation work Assessment identifies a separate structural issue, not a stump-supported floor problem

Our partial versus full restumping guide explains the trade-offs and what needs inspecting before deciding. If the existing supports appear suitable, our house levelling and relevelling page explains how that service differs from stump replacement.

What Happens When You Enquire About Restumping in Kyneton?

For a property in Kyneton, we first need the address, the construction type and a description of the problem. We can then discuss whether an on-site inspection is available under the regional schedule and what information is useful before a quote.

  1. Describe the movement. Say which rooms have uneven floors, bouncing boards or sticking doors and whether the change is recent or longstanding.
  2. Explain the building. Mention raised timber floors, masonry walls, past stump replacement, an extension or suspected slab-supported areas if known.
  3. Provide supporting records. Photos, pre-purchase inspection findings, engineering reports or previous repair documents may help clarify the enquiry.
  4. Discuss access. Tell us about low subfloor clearance, internal floor finishes, restricted side access and any visible moisture.
  5. Confirm the next step. Establish availability, any regional travel or inspection conditions and whether further specialist assessment is needed.

An initial visual inspection cannot reveal every concealed defect or determine engineering requirements without further investigation where appropriate.

How a House Restumping Job Is Carried Out

The sequence depends on the approved scope, existing foundations, subfloor access and condition of the building. A typical stump-replacement project follows these stages:

1. Confirm scope, design and permits

Determine which supports are being replaced, what remains, how floor levels will be managed and whether drawings, engineering or other approvals are needed.

2. Establish access and temporary support

Prepare the working area and provide controlled temporary support to the affected floor structure where specified, taking account of surrounding masonry and existing finishes.

3. Remove unsuitable supports and install replacements

Replace the specified defective stumps and footings with materials and dimensions that meet the applicable design and conditions. Related bearer or joist work is included only where agreed.

4. Transfer loads, check levels and complete required inspections

Confirm bearing connections and the agreed adjustments, then complete the relevant inspections and documentation. The aim is appropriate structural support, not an unconditional promise that every older floor will become perfectly flat or that all existing cracks will disappear.

How Much Does Restumping Cost in Kyneton?

The price of restumping a Kyneton house depends on the actual supports, access and repair scope rather than the town or number of bedrooms alone. Replacing a small group of accessible stumps is a different job from working beneath an altered period house with restricted access.

Before comparing quotes, check whether each clearly states:

  • How many stumps will be replaced, and which existing supports will remain
  • The specified materials, footing design and any floor-level adjustments
  • Any associated bearer, joist, drainage or foundation work and exclusions
  • Whether floor access, protection and making good are included
  • Who is responsible for engineering, permits and required inspections
  • Whether regional travel, mobilisation or inspection conditions apply to Kyneton

Our restumping cost guide explains indicative Melbourne ranges and why quotes vary. Those metropolitan figures should not be treated as a confirmed Kyneton price. A useful estimate needs an inspection-led scope and clear inclusions.

Restumping Permits and Heritage Considerations in Kyneton

Restumping is structural work that generally requires a building permit in Victoria. Macedon Ranges Shire Council provides a specific restumping or reblocking a building application guide through its building-permit process. The appropriate surveyor determines the documentation, design and inspections required for the particular project.

Some Kyneton properties are affected by a Heritage Overlay and may require a separate planning assessment for proposed alterations. Not every old house is individually protected, and not every address has the same controls. Check the actual property’s overlays and proposed works before assuming a planning permit is or is not required.

For domestic building work under a domestic building contract, the owner (or an eligible authorised agent) selects and appoints the private building surveyor; the builder cannot make that appointment for the owner. A municipal surveyor follows a different application pathway.

Refer to Macedon Ranges building-permit application guidance, Council guidance for heritage properties and Victorian Building and Plumbing Commission guidance. Current project-specific requirements should be confirmed before work begins. Older council PDFs may contain outdated insurance thresholds, so do not use them to determine current insurance obligations.

Planning Repairs Before Renovating a Period Kyneton Home

Where a raised-floor home already shows movement, investigating the supports before installing new finishes can avoid repairing the same areas twice. The order of work is particularly important when the house has original fabric worth retaining.

Before installing kitchens, bathrooms or hard floors

New tiled floors, joinery and plaster repairs may be affected if structural lifting is required afterwards. Understand the subfloor condition and the expected limits of any floor correction before committing to major finish work.

Where original floors and interiors remain

Ask what access the proposed stump replacement needs, whether floorboards can remain in place and what protection or making good the quote includes. Heritage-sensitive work may need additional planning or design input rather than a standard approach.

When buying an older property

A building report may note dampness or movement without exposing every stump or footing. If the report identifies possible structural problems, a targeted assessment can help establish whether the concern lies in the stumps, framing or other foundations before a purchase or renovation decision.

Will You Need to Move Out During Restumping?

Some projects can be completed largely from beneath the floor; others require internal access or temporary restrictions on occupancy. The answer depends on the number of supports involved, available clearance, temporary support arrangements, lifting, affected rooms and safety conditions.

Before work starts, the agreed plan should explain whether floorboards or finishes need to be removed, what belongings must be moved, whether rooms will be unusable and whether the home can be safely occupied during particular stages.

Older Kyneton buildings can have plaster, stone, brick, timber joinery or connected additions sensitive to changes in floor levels. Discuss the intended adjustment and realistic limits in advance. Properly supported does not necessarily mean geometrically perfect, and cosmetic making good may be a separate item.

Why Enquire With Global Reblocking About a Kyneton Property?

Global Reblocking provides restumping and reblocking services and related foundation work in Melbourne. For Kyneton enquiries, the first task is to clarify which structure is affected and whether a regional assessment can be arranged before recommending a replacement scope.

  • Registered Building Practitioner: Global Reblocking identifies this credential on its website; registration details can be supplied and checked for the work being proposed
  • HIA member: industry membership stated on the company’s website
  • 15-year guarantee: applies according to its written terms and the work covered, rather than to every existing part of the house
  • Related repair options: house levelling and relevelling, foundation repair and underpinning may be relevant where restumping alone is not the solution
  • Scope and access discussion: explain which supports would change, what inspection can establish and what further investigations or regional arrangements may apply

Browse our project gallery for examples of the company’s projects. These photographs are not represented as Kyneton projects.

If your property is in a nearby locality such as Carlsruhe or Malmsbury, share the full address so that regional coverage and inspection arrangements can be checked.

Restumping Kyneton — Frequently Asked Questions

No. Period cottages, weatherboard homes and brick or bluestone buildings may have different footings and floor systems. A house’s age or appearance cannot establish whether its stumps are defective. An inspection must identify the support system and the cause of the symptoms.

Sometimes. Partial restumping may be suitable if the damage is limited and remaining supports are sound. More extensive work may be appropriate if inadequate supports occur throughout the affected raised-floor area. The repair scope follows inspection.

Not automatically. Cracking in historic masonry may involve masonry footings or another structural issue, rather than failed timber floor stumps. An appropriate foundation assessment is needed before deciding whether restumping, underpinning or another repair is relevant.

Structural restumping generally requires a building permit. Macedon Ranges Shire has application guidance for restumping or reblocking. A separate planning check may be relevant if the address has a Heritage Overlay or other property-specific controls.

The number of supports, footing requirements, condition of bearers and joists, access beneath the house, any levelling, required approvals and regional travel arrangements can all affect the quotation. A metropolitan guide price is not a guaranteed Kyneton quote.

That depends on the approved method, temporary supports, access, the rooms affected and safety requirements. Some work can be done under the floor, while other projects need floor openings or temporary restrictions. The arrangements should be explained before work begins.

Ask About a Restumping Assessment in Kyneton

Not sure whether a Kyneton home’s uneven floor is caused by stumps, framing or another foundation system? Send Global Reblocking the property address and a brief description of what you have noticed. Mention any raised timber floor, brick or bluestone construction, later extension, earlier repairs and access restrictions.

We’ll discuss the next step and confirm whether a Kyneton inspection is available, including any travel or quotation conditions, before scheduling a visit.

Call 03 9308 5863, email info@globalreblocking.com or use our contact Global Reblocking.

For other locations, see our areas we service directory; a location’s presence in the directory does not replace an address-specific coverage check.

ENQUIRE ABOUT KYNETON SERVICECALL 03 9308 5863