

House Restumping & Reblocking in Preston

Noticing sloping floors, springy boards or doors that have started catching? Global Reblocking provides house restumping and reblocking services in Preston VIC 3072. Contact the team to discuss a free initial on-site inspection and quote, subject to appointment availability.

Restumping is suitable when the affected area is supported by stumps that need replacement. A Preston home may instead need limited support repairs, controlled floor relevelling or investigation of a different footing system. The first decision is to identify the structure beneath the rooms showing movement.

Registered Building Practitioner · HIA Member · 15-Year Restumping Guarantee
These credentials are listed on Global Reblocking’s website. The company’s published FAQ states a 15-year guarantee for completed restumping work; confirm current status and the applicable written guarantee terms.
GET A FREE ON-SITE QUOTECALL 03 9308 5863

Useful Details for Your Enquiry

Useful information to include when contacting the team:

  • Preston street address and which rooms are affected
  • What has changed: floor slope, bounce, door gaps or cracks
  • Whether the problem is in the original house or an extension
  • Any former restumping, renovation or inspection reports
  • Whether there is a visible subfloor entry point
  • Photos or plans, if available

Not sure whether you have timber stumps or a slab? That can be discussed during the assessment. Call 03 9308 5863 or send an enquiry.

What Restumping and Reblocking Repair

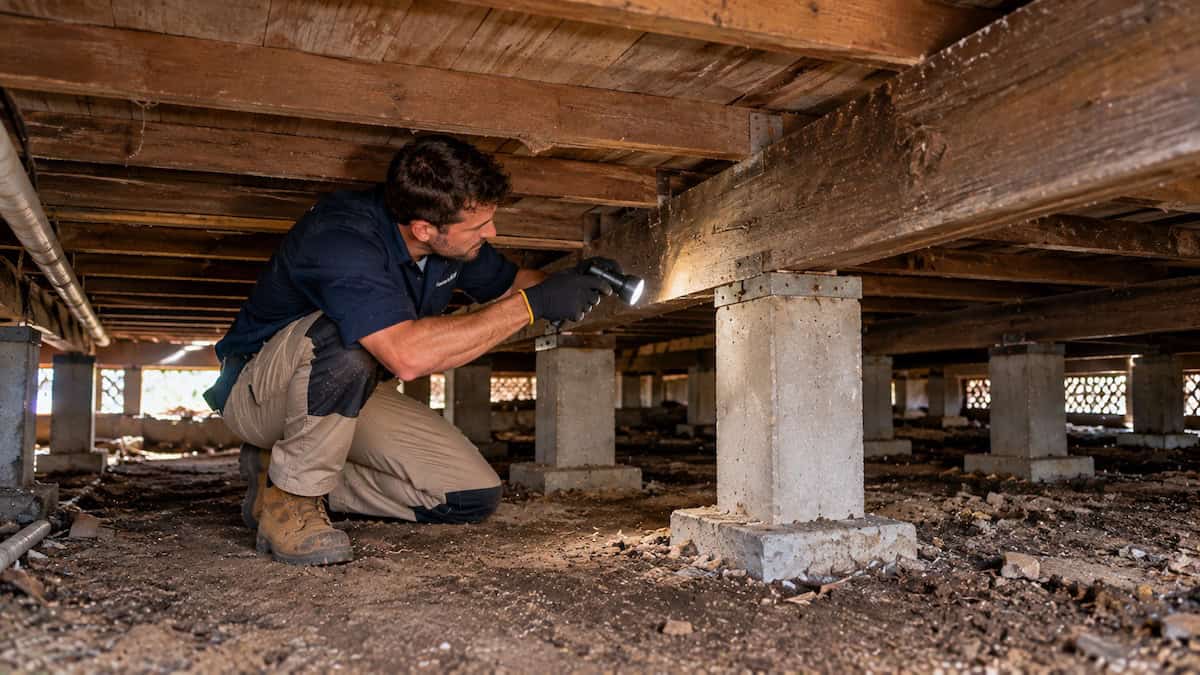
Restumping and reblocking replace unsuitable or deteriorated supports beneath a suspended floor. In a typical stump-supported section, timber joists transfer loads to bearers, stumps and their foundations. Each element matters: new stumps do not automatically correct damaged bearers, movement in another footing system or alterations that changed the way loads are carried.

For a Preston property with an older timber-supported front section and a later concrete-slab extension, the appropriate repair may differ on either side of the junction. An inspection should identify that boundary instead of treating the entire building as one uniform foundation.

When the concern may not be a stump

Some floor or wall movement is associated with masonry footings, slabs, framing or other issues. Where the defect is not in a stump-supported system, a different foundation repair assessment may be appropriate. Underpinning and restumping should not be presented as interchangeable work.

Building specialist inspecting timber bearers and concrete foundation stumps beneath a Preston house

Why Preston’s Housing History Matters to the Inspection

Preston’s housing developed through major interwar and post-war growth, but an address or construction era does not establish the home’s foundation type. Darebin’s local history records rapid residential expansion during the 1920s and a further post-war rise in population. The suburb consequently contains houses of different ages, layouts and construction systems.

Interwar and earlier homes

Where a house has suspended timber floors, its original supports may be accessible beneath some rooms. The inspection should identify timber framing, older stump materials, past alterations, localised moisture or footing movement where visible—not infer deterioration merely because the home is old.

Post-war houses and alterations

Some post-war houses retain raised floors, while others have different support arrangements. Kitchens, bathrooms and rear extensions may have been rebuilt on separate footings or slabs. Ask which parts of the building were changed and whether movement crosses the junction.

For broader historical background, see Darebin Libraries’ history of Preston. It explains the suburb’s development, not the structural condition of any individual house.

Warning Signs Worth Investigating in a Preston House

Floor movement, cracks and sticking doors justify investigation but do not prove that every stump has failed. The most useful observations are where the symptoms occur, whether they are changing and whether they align with a particular floor system.

What you notice What the assessment needs to distinguish
Uneven or springy boards in one room Local stump support versus joist, bearer or connection defects
Door gaps changing across several rooms Floor/support movement, framing distortion or other causes
Cracking near a new kitchen or rear addition Different foundations, altered loads, movement and brittle finishes
Damp soil or damaged timber seen through an access opening Water source, timber condition and whether supports are affected
Uneven floors after a previous repair Original scope, retained supports and whether relevelling is suitable

Rapid or significant changes warrant prompt qualified assessment. Do not crawl into an unsafe subfloor or attempt to jack the house yourself.

What an On-Site Restumping Inspection Should Establish

An effective inspection links the homeowner’s symptoms to the parts of the structure that carry the floor. The free initial on-site inspection and quote should clarify what can be seen and what remains concealed, rather than promise a diagnosis of every hidden defect.

  1. Foundation type: locate suspended timber floors, slabs, masonry-supported sections and transitions.
  2. Visible stumps and footings: assess the condition and bearing of safely accessible supports.
  3. Bearers, joists and connections: identify visible framing damage or earlier packing changes.
  4. Pattern of movement: relate floor levels and door/finish changes to the relevant support line.
  5. Previous work: consider replacement stumps, extensions and altered internal walls.
  6. Access: note ground clearance, obstacles, services and any enabling work.
  7. Unknowns: specify sections requiring exposure, specialist investigation or engineering input.

Ask which defects are confirmed by observation and which recommendations rely on further investigation.

Partial Restumping, Full Restumping or Another Repair?

Partial restumping replaces selected defective supports where the remaining system is suitable. Full or extensive restumping covers a larger number of supports where defects or the proposed design justify that scope. The number of visible cracks does not determine the answer.

Repair approach Possible fit What should be made clear
Partial restumping A localised section with unsuitable stumps and acceptable surrounding supports Which stumps are replaced, which remain and how the repaired area connects to the rest
More extensive or full restumping Widespread unsuitable stump support or a coordinated structural replacement Whole-of-area scope, footing and stump specifications, access and temporary support
Relevelling / packing Sound supports with an appropriate adjustment possible What will be adjusted, limits of movement and what the work cannot fix
Other structural repair Movement attributable to slabs, masonry footings or floor framing Required investigation, design or qualified specialist

Compare the decision criteria in our partial versus full restumping guide. The repair must fit the condition and support arrangement of the actual Preston house.

Will Restumping Straighten an Uneven Floor?

Not always. Replacing unsuitable stumps and making a floor level are related but different tasks. A sound replacement support does not guarantee that every floorboard, doorway or finish can be returned to an exact level, particularly where framing has long-standing distortion.

In some houses, appropriate house levelling or relevelling may be possible while retaining supports that remain suitable. In others, stump replacement is needed before any controlled adjustment. The quoted scope should specify proposed adjustments, limitations and what happens to brittle plaster, tiles, joinery and existing cracks.

Do not rely on a promise that all cracks and slopes will disappear; ask what a particular repair is expected to achieve and how that expectation will be assessed.

Planning Restumping Before a Preston Renovation or Extension

Where a renovation affects a suspended floor, establishing the condition of its supports early can reduce the risk of disruptive rework later. That is especially relevant if a kitchen, bathroom, new partition or rear extension will change access or add loads.

Original house and added rooms

Make clear whether a proposed renovation retains the original bearers and joists, removes load-bearing walls or connects a slab-supported extension to a stump-supported section. An engineer or designer may need to consider the load path where alterations are substantial.

Finishes and sequencing

Controlled adjustments can affect existing tiles, plaster, internal doors and fixed joinery. Discuss feasible structural works before committing to expensive new finishes. If floors must be opened, the quotation should state who removes and reinstates boards and protects contents.

This is a planning consideration, not a claim that every Preston renovation requires restumping.

Low Subfloor Clearance, Services and Access

Access can change both the repair method and the price. The work may be straightforward beneath an adequately raised floor but more involved where clearance is low, entry is obstructed, drainage lines cross the work area or the property has limited space for materials and equipment.

  • Check the access opening and safely available working height
  • Identify pipes, cables and other services before planning excavation or jacking
  • Document whether selected floorboards need lifting for access
  • Agree on protection, debris removal and reinstatement responsibilities
  • Allow for investigation of concealed areas before a final scope is fixed

Global Reblocking’s FAQ discusses subfloor clearance and floorboard access. Treat its general guidance as a starting point; the actual access method and whether occupants must temporarily leave depend on the property and works.

From Preston Enquiry to Completed Structural Work

A clear restumping process separates assessment, agreed scope and construction. The exact work sequence is site-dependent, particularly if engineering or approvals are required.

  1. Enquiry: describe the movement, affected rooms, previous works and any visible access point.
  2. Initial inspection and quotation: identify accessible conditions, likely repair boundary and outstanding unknowns.
  3. Scope and approvals: agree the structural approach, specifications, permits, surveyor and engineering responsibilities where applicable.
  4. Site preparation: arrange access, protect finishes and services, and establish temporary support as required by the approved method.
  5. Repair and adjustment: undertake the agreed replacement and any appropriate floor-level work.
  6. Close-out: document what was completed, any required inspections, outstanding reinstatement and written warranty terms.

Do not rely on a fixed duration before access conditions, scope and approval requirements have been established.

Preston Heritage Precincts: Check the Property, Not Just the Suburb

Some Preston residential properties fall within Darebin Heritage Overlays, but not all Preston homes are heritage-listed. The City of Darebin publishes a Preston Residential Heritage Precincts Permit Exemptions document and property-specific heritage guidance.

Before planning work at an affected property, check the actual address in Darebin’s heritage information and database. Ask Council whether the proposal involves a planning permit, whether an applicable exemption exists and what documents are needed. An exemption is not automatically available because the work is below floor level.

Heritage planning requirements and structural building-permit requirements are distinct. Neither should be assumed from a suburb name, construction era or the presence of decorative period features.

Building Permits and Surveyor Responsibilities in Darebin

Structural work may need a building permit even when much of the work takes place beneath a house. The requirement depends on the proposed scope and any applicable exemption; confirm it with an appropriately registered building surveyor before commencement.

Victoria’s Building and Plumbing Commission guidance explains that the owner or an authorised agent appoints the private building surveyor for domestic work under contract; a builder may recommend a surveyor but must not appoint a private one on the owner’s behalf. The surveyor decides applicable permit and inspection requirements.

Check Darebin’s residential building-permit information and, where relevant, its separate planning controls. Ask who supplies drawings or engineering, lodges paperwork, pays applicable fees and organises mandatory inspections.

What Previous Plans and Restumping Records Can Tell You

Plans, inspection reports and prior invoices can help identify what was intended or previously repaired, but they do not prove today’s hidden stump condition. Bring any useful records to the inspection, especially if a floor problem continued after previous works.

Darebin offers a building records, plans and permits request service, subject to records actually being available. Older plans may be incomplete or may not reflect later alterations. A quotation should say when further exposure or specialist advice is necessary instead of treating unavailable records as proof of a particular foundation system.

For purchasers considering renovation, this distinction is important: documentation helps ask better questions, while physical condition still needs suitable assessment.

What Does House Restumping Cost in Preston?

There is no reliable fixed Preston-wide restumping price. Costs depend on the number and location of supports requiring attention, foundation condition, access, materials, associated framing repairs and the approvals or reinstatement needed.

  • Partial versus extensive support replacement and stump specifications
  • Footing depths, ground conditions and design requirements
  • Safe entry beneath the house, services and possible floor openings
  • Temporary support, levelling constraints and associated timber repairs
  • Engineer, building surveyor, permit and inspection requirements where relevant
  • Finishing work, debris removal and uncertainty about concealed defects

The Melbourne restumping cost guide explains general cost drivers, but published figures are not a property-specific quote or guaranteed current Preston pricing. Ask for an itemised written scope and contingencies.

GET A WRITTEN QUOTE

Checklist: Compare Restumping Quotes on the Same Basis

Two quotes are not directly comparable unless they propose a similar repair boundary and explain what happens when concealed conditions differ from expectations.

  • Exact rooms and location/number of supports included
  • Stump, footing, framing and temporary support specifications
  • Any engineering, approved design or permit dependencies
  • Access arrangements, floor removal and reinstatement
  • Whether floor relevelling is included and what limits apply
  • How brittle finishes, cracking and services are protected or excluded
  • What is excluded, variation rates and how concealed conditions will be handled
  • Required inspections, close-out documents and written guarantee conditions

Global Reblocking’s public FAQ states a 15-year guarantee for completed restumping work. Ask for the terms and the scope to which it applies before signing a contract.

Preston in Global Reblocking’s Northern Melbourne Network

This page covers Global Reblocking’s restumping and reblocking enquiries for Preston VIC 3072. It is a service-area page, not a claim that the business maintains a staffed office in Preston or has completed any particular local project.

For an overview of surrounding service areas, use the Northern Melbourne restumping hub or the Areas We Service directory. Nearby individual pages include Northcote, Thornbury and Reservoir. Those pages address enquiries within their own suburbs rather than duplicating Preston content.

Global Reblocking’s project gallery shows examples of the company’s general work. No image is claimed as a verified Preston project without supplied first-party evidence.

Preston Restumping: Frequently Asked Questions

No. A floor may be uneven because of stumps, bearers, joists, earlier alterations or another support system. An assessment needs to establish the cause before the repair scope is chosen.

Possibly. Partial restumping may be suitable when the remaining supports are in acceptable condition and the whole support arrangement remains appropriate.

Sometimes. If existing supports remain suitable and controlled adjustment is appropriate, house relevelling may address part of the unevenness. It does not repair a defective stump.

Not automatically. Check the address and proposed work against Darebin’s current heritage controls and applicable exemptions. Heritage planning approval and structural building approval are separate matters.

Not necessarily. Safe clearance and access differ between houses. The quotation should explain any needed openings, protection and reinstatement before work begins.

Call 03 9308 5863 or send Global Reblocking your Preston address, which rooms are affected and any plans or previous repair information. Ask about a free initial on-site inspection and availability.

Request a House Restumping Quote in Preston

Uneven timber floors, sticking doors or concerns about supports beneath your Preston home are reasons to request a property-specific assessment—not reasons to assume the whole house needs restumping.

Call 03 9308 5863 or send an enquiry with your address, observations and any known previous work. Global Reblocking can discuss a free initial on-site inspection and quote, subject to appointment availability and site conditions.

GET A FREE ON-SITE QUOTECALL 03 9308 5863