

House Restumping & Reblocking in Reservoir

Floors dipping, boards feeling springy, or doors beginning to catch in your Reservoir home? Global Reblocking handles house restumping and reblocking enquiries for Reservoir VIC 3073. Request a free initial on-site inspection and quote, subject to scheduling and access.

The first job is to establish which part of the house is supported by stumps and whether those supports are actually at fault. Some Reservoir homes combine an older suspended timber floor with later slab-supported rooms; floor movement in one section does not mean every part of the property needs restumping.

Registered Building Practitioner · HIA Member · 15-Year Restumping Guarantee
Global Reblocking’s published FAQ states a 15-year guarantee for completed restumping work. Coverage and exclusions depend on the applicable written terms.
GET A FREE ON-SITE QUOTECALL 03 9308 5863

What to Have Ready for Your Inspection

Details that help with your enquiry:

  • Reservoir street address and the rooms affected
  • Where the floor dips, bounces or creaks
  • Any new cracks or sticking doors
  • Whether an extension or renovation is involved
  • Photos, previous plans or restumping records
  • Known access beneath the house

Unsure whether the floor is timber or concrete? Explain what you know and ask about an inspection.

What Does Restumping Repair Beneath a Reservoir House?

Restumping (also called reblocking) replaces deteriorated or unsuitable supports beneath a stump-supported suspended floor. A typical structural path carries floor loads through joists, bearers and stumps to their footings. Defects in a bearer, connection or footing may require attention in addition to, or instead of, stump replacement.

Because a house can contain different foundation systems, restumping is not a general treatment for every wall crack or uneven surface. Movement involving concrete slabs, masonry footings or another structural element may call for a different foundation repair assessment.

The objective is to match the repair to the actual supporting structure, not to recommend replacement based only on the property’s age.

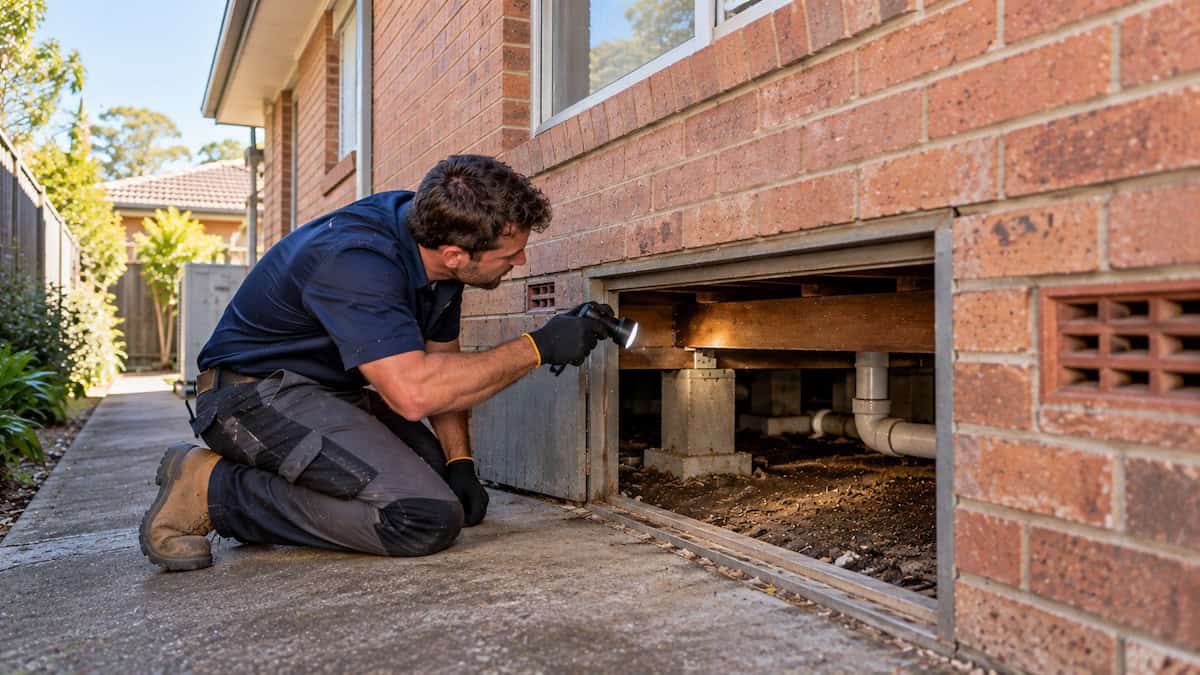
Restumping specialist checking timber floor supports and plumbing access beneath an established Reservoir house

Reservoir’s Post-War Housing: Why Construction Type Matters

Reservoir grew substantially after World War II, but its housing was not built on a single foundation system. Darebin Council’s Reservoir suburb guide documents the post-war population boom; local records also show established residential areas from earlier decades. Houses have since been altered, extended and replaced.

Earlier and mid-century houses

An original section may have a suspended timber floor with visible bearers and stumps. Elsewhere, a particular house could have different supports or a concrete floor. Period and appearance provide context for the inspection; they do not confirm stump material, condition or the need for replacement.

Later additions and redevelopment

A rear living area, kitchen, laundry or new extension may rest on a slab or separate footings. If the owner reports movement at the point where two sections meet, the inspection should establish which structure supports each area before selecting a repair. This is especially relevant when owners are renovating an established property.

Signs Worth Investigating — Not Proof of Failed Stumps

Sloping floors, cracking and sticking doors can indicate movement, but the cause is not identifiable from symptoms alone. Record where changes appear, whether they are new or worsening, and which areas have timber floors.

What the homeowner notices What needs to be distinguished
Springy floorboards in a bedroom Stump bearing, joists, bearers or floor connections
Doors sticking near an extension Movement across differing support systems or distorted framing
New cracks in plaster or brittle finishes Support movement, previous alterations, masonry or other causes
Dampness visible near a subfloor entry Source of moisture, timber condition and actual stump performance
Unevenness after previous restumping Retained supports, scope of previous work and possible relevelling limits

Sudden or major structural changes warrant prompt qualified advice. Do not enter an unsafe subfloor or attempt your own jacking or support repairs.

What a Reservoir Restumping Inspection Should Check

A useful inspection identifies the relevant support system, the observable defects and the limits of what can safely be inspected. Ask for the repair recommendation to follow the evidence.

  1. Map the floor systems: determine which rooms have suspended timber floors and which have slabs or other footings.
  2. Check visible supports: observe accessible stumps, footings, bearers, joists and connections.
  3. Relate symptoms to structure: note floor levels and changed doors or finishes in the affected rooms.
  4. Consider ground and moisture: record visible dampness or drainage concerns without assuming the source.
  5. Understand past work: request details of previous stump replacement, internal alterations and extensions.
  6. Assess access: confirm clearance, services, entry points and areas that may need floor access.
  7. Record unknowns: identify concealed conditions or engineering questions before a final repair scope is agreed.

Global Reblocking offers initial inspections and quotes; any specialist investigations or additional investigation costs should be clarified before they are commissioned.

At the Junction of an Old Floor and a New Extension

Where two parts of a Reservoir house have different foundations, the repair decision must follow the boundary between them. An original timber-floored section could need selected stumps replaced while a later slab-supported room has a separate movement issue—or neither area may require restumping.

Three questions to ask

  • Does the floor movement occur entirely within a stump-supported area?
  • Was a wall removed or a new load transferred onto the old floor during renovations?
  • Does the current proposal require a coordinated design rather than isolated stump replacement?

Building plans can sometimes clarify the construction history, but physical assessment is still needed. Don’t assume an uneven transition proves that the slab or the stumps have failed.

Partial Restumping, Full Restumping or a Different Repair?

Partial restumping replaces selected unsuitable stumps when the remaining system is appropriate; extensive or full restumping replaces a larger set of supports when defects or design requirements justify it. The number of floor cracks is not a sound basis for choosing the scope.

Possible work When it may be considered What the quotation should explain
Partial restumping Localised defective supports and acceptable retained supports Which stumps, why they are selected, and how adjacent supports are assessed
More extensive or full restumping Widespread unsuitable supports or a coordinated structural design Replacement boundary, footing requirements and temporary support
Floor relevelling Sound supporting structure where appropriate adjustment is possible What will move, limits and likely effect on existing finishes
Bearer, joist or other footing work Damaged framing, slab or masonry-related concerns Diagnosis, specialist input and whether stump replacement is needed

For a deeper decision framework, see Global Reblocking’s partial versus full restumping guide.

Will New Stumps Make Every Floor Level?

Not necessarily. Support replacement and floor relevelling are related but distinct tasks. New stumps can provide suitable support without eliminating every historic dip in floorboards or correcting long-standing framing distortion.

Controlled house levelling and relevelling may be considered where the structure allows. Whether a floor should be adjusted, how much movement is practicable and what may happen to plaster, tiles, wardrobes or internal doors need to be assessed before a promise is made.

Ask for the quote to state whether level adjustment is included, the intended result and any exclusions for existing finishes.

Low Subfloor Clearance and Work Around Existing Services

Access conditions affect the method, scope and cost of restumping. A raised timber floor with a clear entry point is different from a floor with minimal clearance, pipework, ducts, confined sections or previous additions blocking access.

  • Locate an existing access opening without removing finishes unnecessarily.
  • Check safe working height and where temporary structural support could be installed.
  • Identify pipes, drains and electrical services that could conflict with excavation or movement.
  • Specify if lifting and reinstating floorboards is required, and who is responsible.
  • Clarify whether occupants need to move items or temporarily vacate during some work stages.

Global Reblocking’s FAQ discusses clearance and possible floorboard removal, but that guidance is not a substitute for property-specific access planning.

Restumping Before a Reservoir Renovation

For a renovation involving an existing timber floor, checking the supports early can help prevent rework after new finishes are fitted. If the proposal includes a kitchen renovation, internal wall changes, new joinery or a rear extension, consider structural support and future access before laying expensive flooring or tiling.

Before new finishes go in

Confirm which floor areas will be retained, whether joists or bearers need alteration, and whether any planned walls carry loads. A designer or engineer may need to address substantial changes.

While the work is scoped

Agree the sequence of structural repairs and cosmetic reinstatement. Temporary support and controlled adjustments may affect older plaster, tiles or doors. A restumping contractor’s scope should make those risks and responsibilities clear.

Not every Reservoir renovation involves restumping: this is a reason to inspect relevant supports before major work, not a general rule to replace them.

Reservoir Heritage Streets and Property-Specific Planning Checks

Some Reservoir properties are subject to Heritage Overlays; the whole suburb is not heritage-listed. Darebin identifies heritage places and precincts in Reservoir, including the Edgar Street and Queen Street precincts. Whether particular works need planning approval depends on the exact property, applicable controls and the proposed scope.

Check the street address in Darebin’s heritage database and permit guidance. If an overlay applies, ask whether any incorporated-plan exemption covers the proposed work. Do not assume that a repair below the floor is automatically exempt or that an overlay prevents necessary structural repairs.

Heritage planning requirements are separate from building permits for structural work. Work involving visible changes to period fabric or other protected elements may warrant additional consideration and a suitably qualified professional.

Building Permits and Surveyor Responsibilities in Darebin

Structural alterations to an existing house generally require a building permit unless an applicable exemption applies. Darebin’s building-permit guidance identifies structural alterations as permit-relevant work, and the particular restumping scope should be checked before construction begins.

Under Victoria’s Building and Plumbing Commission guidance, an owner or authorised agent appoints the private building surveyor; for domestic building work under contract, the builder cannot make that appointment on the owner’s behalf. The relevant surveyor determines the building-permit and required inspection process.

Ask who will prepare plans or engineering details, arrange the application, pay fees and coordinate mandatory inspections. If the property is heritage-affected, check the need for planning permission separately and allow for it in the project sequence.

Do Earlier Building Plans Help?

Existing plans, past invoices or inspection reports may show which areas were altered or previously restumped, but they cannot verify the present condition of concealed supports. That distinction can be important for owners buying or renovating a mid-century Reservoir house.

Darebin offers building-document searches for owners or people with the owner’s consent. Council states that it does not retain building plans or documentation from before 1940 and cannot guarantee that later records exist. If documents are unavailable or do not show a renovation, a safe physical assessment remains necessary.

Bring any available floor plan, engineering report or invoice to the inspection and ask the contractor to note assumptions in writing.

What Affects the Price of Restumping a Reservoir House?

There is no reliable one-price-fits-all restumping figure for Reservoir. The quote depends on the confirmed repair boundary, stump and footing specifications, site access, existing framing and any associated engineering, permit or reinstatement work.

  • Number and position of stumps requiring replacement
  • Foundation/footing design and any known ground constraints
  • Subfloor clearance, obstructions and service protection
  • Need for temporary support or controlled level adjustment
  • Damaged bearers, joists or other repairs uncovered in the process
  • Permit, surveyor, engineering and inspection requirements
  • Floor opening, debris removal and reinstatement responsibilities

Global Reblocking’s Melbourne restumping cost guide discusses wider cost drivers. Treat any published figures as general information until confirmed for the specific property and current scope.

GET A WRITTEN QUOTE

What a Useful Restumping Quote Should Include

Compare quotations on the same scope and allowances, not simply the final amount. An apparently lower price may exclude access, permits, reinstatement or necessary structural works.

  • Rooms and stump locations included, and what will remain untouched
  • Specifications for replacement supports and footings, including design requirements
  • Any related timber-framing repair and temporary-support allowances
  • Workplace access, service protection and floorboard removal/reinstatement
  • Whether floor relevelling is included, and achievable tolerances or limits
  • Building surveyor, engineering, permits and mandatory inspection responsibilities
  • How unexpected conditions and variations will be documented and priced
  • Completion paperwork, clean-up and written warranty coverage/exclusions

Global Reblocking’s published FAQ gives a 15-year guarantee for completed restumping work. Ask to review the current contract wording and covered work before accepting a quote.

Reservoir in Global Reblocking’s Northern Melbourne Service Network

This page is for Reservoir VIC 3073 enquiries. It does not represent a staffed Reservoir office or claim verified projects on particular local streets.

For wider coverage, visit the Northern Melbourne service-area page and Areas We Service directory. Related individual suburb pages include Preston, Thornbury and Northcote; their role is to help homeowners in those suburbs rather than replace this Reservoir-specific advice.

Global Reblocking’s gallery can be used to understand its work generally. Any photograph described as a Reservoir project must be verified with first-party details before that claim appears on this page.

Reservoir Restumping: Frequently Asked Questions

No. Construction age is a reason to check the floor and foundation type, not evidence that stumps have failed. A site assessment is needed to determine the condition and scope.

Old plans may provide a clue, but a qualified inspection needs to establish how each area is supported. Differences in floor height alone are not a dependable diagnosis.

Possibly. Partial restumping can suit selected defective supports when the surrounding structure and retained supports are appropriate. The full support arrangement still needs consideration.

It may. Access can be restricted by clearance, services and obstructions. Any proposed floorboard removal and reinstatement should be described in the written scope.

Not automatically. Check the specific property and works against Darebin’s Heritage Overlay guidance. Heritage planning requirements and structural building permits are separate questions.

Request a House Restumping Quote in Reservoir

Noticing movement in a timber floor or concerned about house stumps? Tell Global Reblocking where the symptoms occur, whether an extension is involved and what has already been inspected or repaired. A property-specific assessment is the appropriate next step before selecting partial replacement, full restumping or a different repair.

Call 03 9308 5863 or request a free initial on-site inspection and quote, subject to appointment and access availability.

GET A FREE ON-SITE QUOTECALL 03 9308 5863