

House Restumping & Reblocking in Romsey

Uneven timber floors, sticking doors or concerns about old house stumps in Romsey? Global Reblocking accepts enquiries about house restumping and reblocking in Romsey VIC 3434. Share your full property address and the changes you have noticed so the team can confirm regional service availability and discuss the next inspection step.

Romsey combines nineteenth- and early twentieth-century housing around its older township with later detached homes and newer development. The foundations differ between properties. A raised timber floor on stumps needs a different assessment from a concrete slab, solid masonry footing or mixed construction after an extension.

Registered Building Practitioner  ·  HIA Member  ·  15-Year Guarantee

Credentials and guarantee are described on Global Reblocking’s existing website; the guarantee applies only to eligible work under written terms. Confirm Romsey service coverage, regional inspection availability and any applicable travel charges before arranging a visit.
ENQUIRE ABOUT ROMSEY SERVICECALL 03 9308 5863

What to tell us about your Romsey property

  • Your full address and whether the affected floor is raised or slab-on-ground, if known
  • The rooms where floors slope, bounce or feel soft
  • Any sticking doors, new gaps or cracking that has changed
  • Previous restumping, renovations or rear extensions
  • Visible dampness, subfloor access and photographs or existing reports

You do not have to diagnose the foundation or decide how many stumps need replacing before enquiring.

What Does Restumping Repair in a Romsey House?

Restumping (also called reblocking) replaces house stumps that no longer provide suitable support beneath a raised floor. The stumps transfer loads from floor bearers and joists into the ground. Deterioration, settlement, inadequate footings or disturbed packing may contribute to movement, but an inspection must identify what has actually changed.

An older Romsey weatherboard home may have a stump-supported timber floor. A brick-veneer house may also have a suspended floor, while a later extension could sit on a slab. External appearance alone does not reveal the support system.

Replacing stumps under one part of a home will not necessarily correct movement in a newer slab addition or masonry footing. For those concerns, consider foundation repair or underpinning where appropriate. Our homeowner’s guide to restumping and reblocking explains the supporting members and general replacement process.

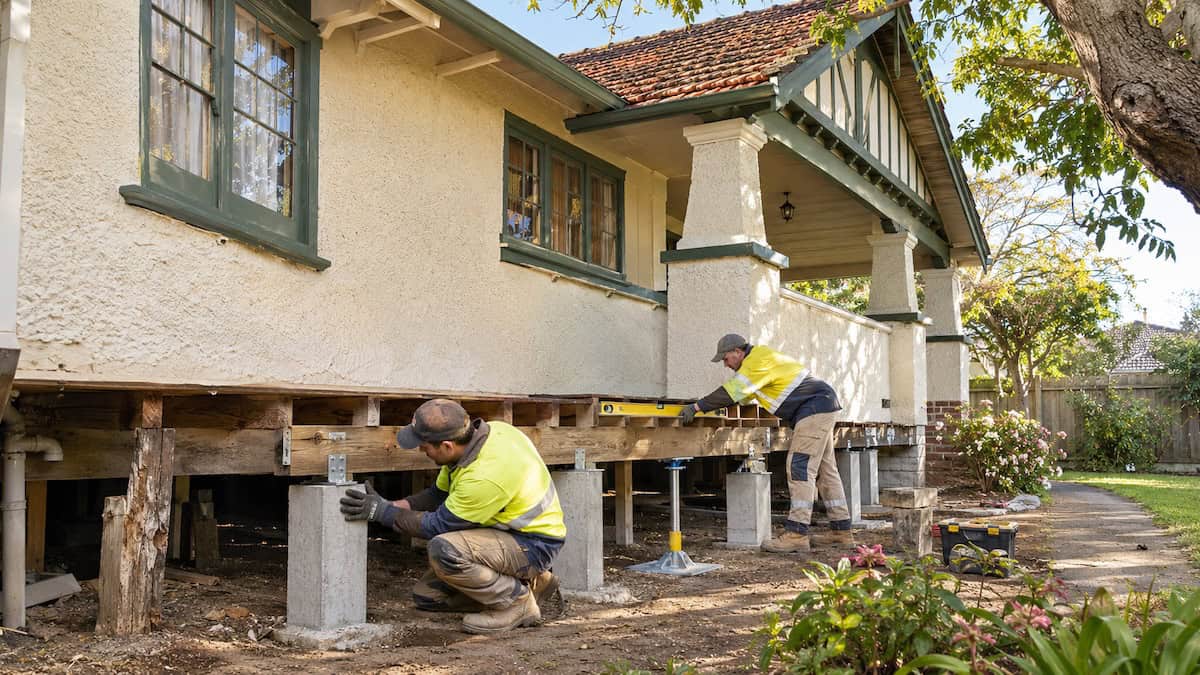
Restumping tradespeople inspecting concrete replacement stumps and timber floor bearers beneath a Californian bungalow in Romsey

Signs That a Romsey Home May Need a Subfloor Inspection

Changes in floor level, movement or timber condition warrant investigation—not automatic full-house restumping. The symptoms below can have more than one cause.

What you notice What needs checking
Sloping or dipping floors Stump alignment and settlement, existing packing, bearers, joists and older repairs
Springy, bouncy or soft timber floorboards Floor framing, connections, timber condition and supports under the affected area
Sticking doors or gaps at skirting boards Whether floor or wall alignment has shifted and which part of the structure is involved
Cracks in internal plaster or external brickwork Crack pattern, recent movement and whether a separate masonry footing is affected
Dampness, visible rot or damaged supports Moisture source, drainage, ventilation, timber decay and condition at stump bases

A single crack or low spot is not proof that the whole house needs new stumps. If cracking relates to a masonry wall or foundation, the relevant next step may be a broader foundation repair rather than stump replacement.

Romsey’s Historic Township and Newer Homes Have Different Foundations

Romsey’s historic Main Street area includes nineteenth- and early twentieth-century buildings, while other parts of the township contain more recent detached housing. Council’s Romsey township overview describes its historic character; that is useful local context, not evidence that a particular property has defective foundations.

Established cottages and older raised floors

Where a home has a suspended timber floor, the inspection needs to identify timber, concrete or other stumps; the condition of bearers and joists; and whether changes in levels involve individual supports or a larger area. Age may prompt a closer look, but does not establish the repair scope.

Later houses and slab construction

A newer Romsey home may be built on a slab or another footing system. Reblocking is not a treatment for a moving concrete slab. The contractor needs to identify the structure before recommending an appropriate service, and some issues may require engineering advice.

Practical decision: start with the actual floor and foundation system, not the house’s street, age or cladding.

Extensions, Verandahs and Floor-Level Changes in Older Romsey Homes

Where an older Romsey home has been extended, the original rooms and newer addition may rest on different foundations. A raised timber floor can meet a slab kitchen, a masonry-supported section or a separately founded verandah. A step or crack where these parts meet may reflect distinct structures rather than failure of all original stumps.

Check where the problem begins and ends

Record whether movement is confined to an original room, appears only near the extension junction or continues into the newer section. Photos of thresholds, skirtings and door openings help explain the concern before the site visit.

Access and connected finishes matter

Decking, verandahs, enclosed underfloor spaces, paving or cabinetry can conceal support locations. Relevelling may also affect old plaster, tiling, plumbing and connections to separately founded areas. Those constraints belong in the scope and quotation—not as surprises once work starts.

Where supports remain suitable, house levelling and relevelling may be worth assessing instead of widespread stump replacement.

Moisture and Ground Conditions Around Romsey’s Creeks

Drainage and underfloor moisture should be assessed where there is evidence of dampness, but living in Romsey does not imply flood damage or failed stumps. Five Mile Creek is part of the township’s historic setting. The property’s own ground levels, stormwater path and subfloor conditions are what matter when investigating support deterioration.

What an inspection should distinguish

  • Persistent damp soil beneath the house versus moisture after isolated heavy rain
  • Leaking plumbing or roofwater discharge versus wider surface runoff
  • Existing rot at timber or stump bases versus staining without confirmed structural damage
  • Restricted ventilation or enclosed subfloor spaces that make conditions harder to assess

A moisture-related problem often needs its source addressed separately from any stump replacement. Location near Five Mile Creek or another waterway does not, on its own, establish flood exposure, footing suitability or whether restumping is required. Any site-specific drainage or hazard information should be checked for the actual address.

Partial Restumping, Full Restumping, Relevelling or Underpinning?

The recommended repair depends on which supports are defective and how extensively the problem affects the building. Four commonly confused options solve different problems.

Possible approach When it may fit
Partial restumping Selected stumps have failed and the remaining supports are suitable to retain
Full or extensive restumping Deterioration or inadequate supports are widespread within the proposed work area
House relevelling Existing support can remain, but controlled adjustment or packing may address levels
Foundation assessment / underpinning Movement involves masonry footings or another foundation system rather than house stumps

Read the partial versus full restumping guide for the conditions that favour a targeted versus larger replacement. If the problem concerns a brick or stone footing, underpinning may be an appropriate separate investigation. No method should be selected solely from a photograph of an uneven room.

What Happens When You Enquire About a Romsey Property?

For a regional enquiry, the first step is to confirm the property address, service coverage and whether an inspection can be arranged. Do not assume metropolitan inspection arrangements automatically apply in Romsey.

  1. Explain the symptoms: say which floors feel different, when the change appeared and whether cracking or sticking doors are new.
  2. Describe the support system: share any knowledge of timber floors, stumps, later slabs, renovations or previous restumping.
  3. Discuss access: explain whether there is a crawlspace, low clearance, internal access hatch, deck or other obstruction.
  4. Confirm availability and conditions: discuss regional travel, any inspection charges, timing and whether an initial assessment is feasible.
  5. Agree the next investigation: a site inspection can assess accessible supports; concealed defects or structural questions may need additional investigation or engineering.

Enquiry details help the team prepare, but cannot guarantee an exact diagnosis or quotation without a property-specific assessment. You can contact Global Reblocking or phone 03 9308 5863.

How a House Restumping Job Is Usually Carried Out

Once the required scope, design and approvals are established, a restumping job generally follows a planned sequence. The exact method depends on the floor structure, support type and safe access.

1. Confirm the scope, design and permits

Document which stumps are to be replaced, whether levelling is included, what footings are required and which inspections or approvals apply.

2. Prepare access and temporary support

The affected floor structure is safely supported as necessary before unsuitable stumps are removed. Some properties require additional access through the floor or from outside.

3. Replace specified supports

Existing defective supports are removed and new stumps and footings are installed to the requirements of the agreed design, including relevant ground conditions.

4. Transfer loads, check levels and complete the work

The structure is placed onto the replacement supports, connections and levels are checked, and any required inspections or completion documentation are addressed.

Older floor finishes may not become perfectly flat, and unrelated masonry cracks or moisture problems are not necessarily corrected by restumping. Discuss expected outcomes before work begins.

What Affects the Cost of Restumping in Romsey?

A Romsey restumping quote depends on the work needed beneath the particular house, not on a single price for the postcode. A few easily accessed stumps and a full replacement beneath a low-clearance cottage have very different scopes.

  • Number and condition of supports: which stumps must be replaced and which can safely remain
  • Ground and footing work: requirements established for the site and approved design
  • Access: crawlspace height, floor openings, decking, paving or other obstacles
  • Associated timber repairs: bearers, joists, packing or connections that also require attention
  • Levelling and finishes: agreed floor adjustments and any making-good provisions
  • Regional logistics and approvals: travel arrangements, permits, engineering and inspections where applicable

Our restumping cost guide sets out indicative Melbourne price factors, but those figures are not a fixed Romsey quote. Ask whether regional travel or inspection charges apply, and have the written quote identify inclusions, exclusions and the proposed work area.

Building Permits and Heritage Considerations in Romsey

Restumping and reblocking are structural works and should be assessed for building-permit requirements before work starts. Macedon Ranges Shire’s building-permit application process links to the Council’s dedicated restumping and reblocking application guideline, which describes plans, stump/footing details, site information and other documentation that may be required for an application. Confirm the current requirements with the appointed building surveyor; older guideline documents may contain superseded legislative references or insurance thresholds.

Romsey Town Centre heritage precinct

The Macedon Ranges heritage review identifies Romsey Town Centre Precinct (HO267) and individual heritage places. However, not every older cottage is covered by a heritage overlay. An overlay also does not mean every item of maintenance or below-floor work automatically needs a planning permit.

Check the actual address, current planning controls and proposed method with Council, particularly if a repair changes protected external building fabric or requires significant access work. Planning and building permits are different approvals; Council’s permit information explains the distinction.

Before accepting a quotation, clarify who will organise the surveyor, drawings, engineering, approvals, fees and mandatory inspections. Avoid assuming the same documentation applies to every Romsey property.

Should You Restump Before Renovating an Older Romsey Home?

Check the support beneath an older house before installing costly finishes if there are warning signs of movement or deterioration. A renovated kitchen, tiled bathroom or new plasterwork may be affected if significant floor levelling must happen later.

Where the house has an original stump-supported section and a later slab extension, the renovation plan should consider both foundation systems. Structural adjustments may change thresholds and joins between old and new rooms. The aim is stable, appropriately supported work rather than promising a perfectly level finish throughout an old property.

Access and occupancy during the works

Whether occupants can stay depends on affected rooms, temporary support arrangements, access openings, utilities and safety controls. Some work proceeds mainly beneath the house; other jobs require internal access and temporary disruption. Ask the contractor to explain the expected restrictions before commencement.

If the floor is uneven but the supports remain suitable, the house levelling and relevelling page explains a separate option to discuss.

Why Enquire with Global Reblocking About Romsey?

Global Reblocking’s core business is the assessment and repair of house support systems through restumping, reblocking and related foundation services. Its published site describes registered building practitioner status, Housing Industry Association membership and a 15-year guarantee for qualifying restumping work under written terms.

The important decision for a Romsey homeowner is to identify the actual defective support system and receive a clear scope, rather than approve full-house restumping merely because an old floor slopes. Where the issue is outside stump replacement, the relevant service may be foundation repair, underpinning or house levelling and relevelling.

The project gallery shows examples of the company’s work; images shown there should not be assumed to document jobs in Romsey. The project address, regional coverage, inspection conditions, registrations and guarantee applicability should be confirmed before committing.

Restumping Enquiries in Romsey and Nearby Macedon Ranges Towns

Romsey VIC 3434 is the intended focus of this page. If your property is elsewhere in the Macedon Ranges—for example around Lancefield, Riddells Creek, Gisborne, Woodend or Kyneton—include the complete address when enquiring. Mentioning a nearby town here does not establish that the company currently services every property in that area.

Use the Areas We Service directory for the currently published service network and contact Global Reblocking for location-specific confirmation. If dedicated regional pages for these towns are live, they can be linked here selectively; do not point visitors to unpublished or unverified URLs.

For Romsey, include any report about an old timber floor, changed levels at a renovation junction, or visible dampness under the house. Those details are more useful for the assessment than assuming the foundation type from the town name alone.

Restumping Romsey — Frequently Asked Questions

No. An older cottage may have timber stumps, but its age or exterior does not prove failure. The support system, framing and any movement need inspection before a replacement scope is recommended.

Sometimes. Partial restumping may suit localised deterioration when the other supports are suitable to retain. Broader replacement may be considered if the stump system has widespread problems.

Possibly. If the existing supports are sound, packing or controlled relevelling may be suitable. Soft joists, damaged bearers or another foundation type require a different assessment.

Not because of their location alone. Drainage, moisture history, ground and footing requirements need to be checked for the exact site. Proximity to a waterway is not a diagnosis of damage or flood exposure.

Structural restumping and reblocking ordinarily require consideration of a building permit. Macedon Ranges Shire provides a dedicated guideline. Check the current requirements, plus any heritage or planning controls, for the property and proposed work.

Contact the team with the full address, construction type and symptoms. Current Romsey coverage, inspection availability, travel conditions and any charges should be confirmed before a visit is booked.

Ask About Restumping or Reblocking in Romsey

Not sure whether the problem is old stumps, damaged bearers or a different type of foundation? Share the symptoms, location and any photos or reports. You do not need to choose partial restumping, full replacement or relevelling before speaking with the team.

Phone: 03 9308 5863   Email: info@globalreblocking.com   Online: contact Global Reblocking.

Romsey regional coverage and any inspection/travel conditions are not established by the available business information. Confirm them in advance. Quoted services and guarantees apply only to the agreed work and written terms.

ENQUIRE ABOUT ROMSEY SERVICECALL 03 9308 5863