

House Restumping & Reblocking in Wallan

Uneven timber floors, sticking doors or concerns about the supports under an older Wallan home? Global Reblocking accepts enquiries about restumping and reblocking in Wallan VIC 3756. Send your full address and a short description of the issue so we can confirm service availability and discuss a suitable inspection and quotation process.

Wallan has an established township alongside substantial newer residential development. That distinction matters: an older house with a suspended timber floor may have stumps to inspect, while many newer homes use a concrete slab or other footing arrangement. The right repair starts with identifying which structure has moved.

Registered Building Practitioner  ·  HIA Member  ·  15-Year Guarantee

Credentials and guarantee are described on Global Reblocking’s existing website; the guarantee applies to eligible work under written terms. Wallan service coverage, regional inspection availability and potential travel charges must be confirmed before a visit.
ENQUIRE ABOUT WALLAN SERVICECALL 03 9308 5863

What helps us assess your Wallan enquiry

  • Your full property address in Wallan VIC 3756
  • Whether the affected area has a timber floor, concrete slab or unknown construction
  • Rooms where the floor slopes, bounces or has changed height
  • Any new cracks, sticking doors or gaps at skirting boards
  • Past extensions, restumping, water leaks or subfloor access limitations

Photographs and previous building or engineering reports can help. You do not need to diagnose the cause yourself.

Is Restumping the Right Repair for Your Wallan Home?

Restumping replaces defective or unsuitable stumps beneath a stump-supported floor; it does not repair every kind of foundation movement. In a raised timber floor, stumps carry loads through bearers and joists into the ground. A property with a concrete slab or masonry footing may need a different investigation.

The most useful first question in Wallan is often what is actually holding up the affected floor? Building age and wall cladding are clues, not reliable proof. An inspection considers the structure, visible support condition, movement pattern and access before a repair is proposed.

What the property has Likely next step
Raised timber floor on stumps Check stumps, bearers, joists, packing and ground conditions; assess whether replacement or levelling is appropriate.
Concrete slab-on-ground Investigate slab and footing movement; standard house restumping is usually not the relevant repair.
Original house plus later extension Identify the support system on each side of the junction before linking the symptoms to one cause.

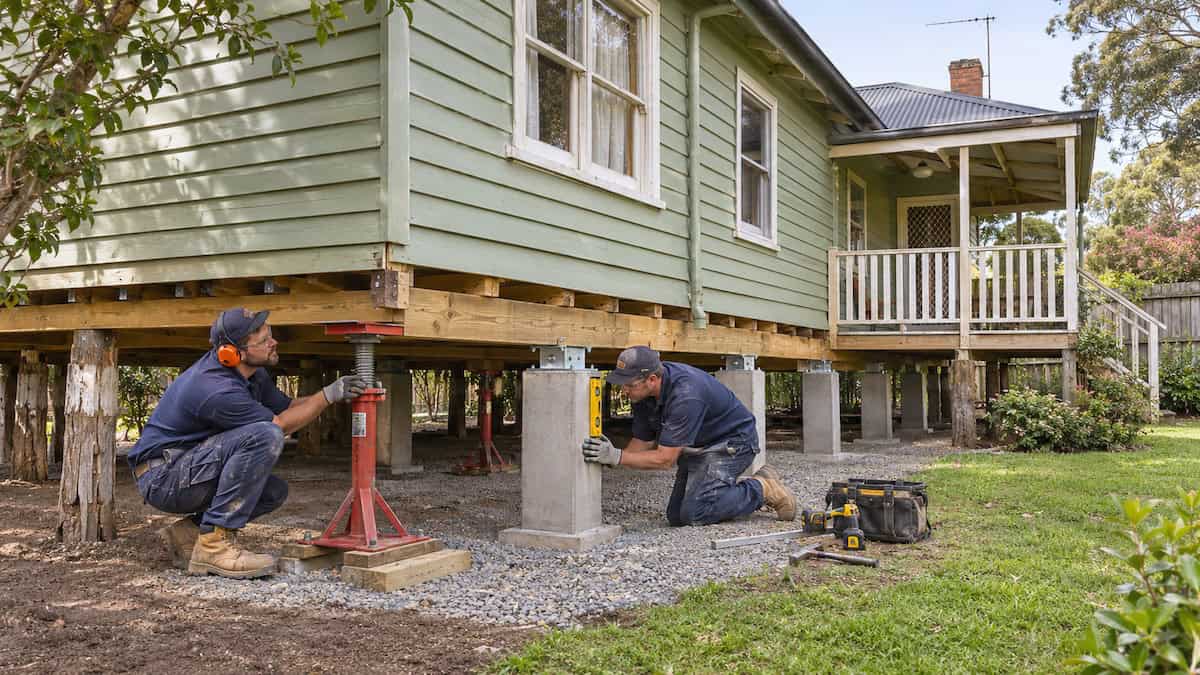
For a wider explanation of house stump systems, see our guide to reblocking and restumping. The image below is a general project illustration from the site’s existing media library, not evidence of a completed Wallan job.

Professional restumping team installing concrete replacement stumps beneath a raised timber country house in Wallan

Signs That a Wallan Home May Need Its Subfloor Checked

A sloping floor or a sticking door is a reason to investigate, not a diagnosis of failed house stumps. Several components can produce similar symptoms. The pattern, timing and part of the building affected are useful clues.

What you notice What should be checked
Floors feel uneven or slope between rooms Stump levels, packing, framing and whether there is a separate slab or extension
Soft, springy or bouncing timber flooring Joists, bearers, timber deterioration, connections and supports
Doors or windows start catching Whether floor, wall or footing movement has affected the openings
New cracks in plaster or external masonry Crack pattern, construction type and whether foundation repair is relevant
Damp areas beneath the floor Water entry, drainage, ventilation and the condition of timber or stump bases

If movement is sudden, severe or accompanied by a safety concern, seek timely assessment by an appropriately qualified building professional. Avoid using floor unevenness alone to decide that every stump needs replacing.

Wallan’s Older Township and Newer Estates: Different Foundations

Wallan’s housing is not one uniform foundation type. The Mitchell Planning Scheme describes Wallan as a growing residential centre while retaining the character of its historic country town. For restumping decisions, this means the property itself matters more than the suburb name.

Established houses closer to the older township

Some established homes may have raised timber floors, earlier additions, verandahs or altered access beneath the house. Where stumps are present, the condition of their bases and the connected floor framing must be assessed. Do not assume every older house still has its original supports; earlier restumping or renovations can change what is beneath the floor.

Newer housing and residential estates

Many newer detached houses are built on slab-based foundations, where house restumping is generally not the repair. Floor cracks, tiling cracks or movement around doors in a slab-founded property require a different starting point. See our foundation repair information for the broader category.

Practical takeaway: Before requesting a restumping quote, tell us approximately when the affected part of your house was built and whether there is a visible space beneath the floor.

Raised Timber Floors, Slabs and Altered Homes in Wallan

Renovations can make it harder to identify which structural system is responsible for a change in floor levels. An older part of a Wallan house might be supported by stumps while a kitchen or living-room addition is built on a concrete slab.

Where two floor systems meet

A change in level at an extension joint can involve differences in original construction, movement in either structure or altered floor finishes. Replacing the stumps under the older rooms will not automatically resolve movement in the slab addition. The support arrangements on both sides need checking.

Verandahs, decks and covered access

Enclosed verandahs, decking, pathways or storage beneath a raised home can restrict access. If low clearance or obstructions prevent inspection, the scope may need additional access planning. We distinguish visible findings from concealed areas that cannot yet be evaluated.

Brick veneer versus masonry footings

Brick-veneer walls do not tell you whether the internal floor is stump-supported. External brickwork can also have different footings from the timber floor. More extensive footing issues may be better considered through underpinning or engineering assessment than stump replacement alone.

Moisture, Drainage and Property-Specific Flood Controls in Wallan

Moisture beneath a raised floor matters because persistent wet conditions can affect timber stumps, bearers and joists. In Wallan, the first step is to look at the actual property: downpipes, drainage outlets, ground levels, plumbing leaks and ventilation are more useful than making assumptions about local soil or waterways.

What a subfloor inspection can establish

Visible standing water, damp soil, decayed timber, water staining or deteriorated connections are observations worth following up. A restumping job may need to be coordinated with drainage or plumbing repairs so that the source of moisture is not left untreated.

Flood overlays are address-specific

Some land within Mitchell Shire, including parts of Wallan, is subject to mapped inundation controls. This does not mean that every Wallan house is flood-prone or that a damp subfloor is necessarily caused by flooding. Owners can check their actual address using VicPlan and the Mitchell Shire inundation-overlay fact sheet. Any planning permit requirement depends on the site and proposed work.

We do not diagnose soil movement, flood damage or structural causes remotely. If those issues are suspected, additional investigation or engineering advice may be needed.

Partial Restumping, Full Restumping or Another Foundation Repair?

The repair choice depends on what is defective, not simply the age of the house or the number of visible cracks. An assessment should establish the affected support system and whether the existing components can be retained.

Possible approach When it may fit
Partial restumping A defined number of stumps are unsuitable and the rest of the system remains capable of supporting the home.
Full or extensive restumping Deterioration is widespread or a larger stump-supported section needs renewal.
Relevelling Existing supports are serviceable but adjustment or packing may correct an identified floor-level problem.
Subfloor timber repair Bearers, joists or connections contribute to movement or softness.
Foundation assessment / underpinning The concern relates to masonry footings, slab movement or another support system rather than stumps.

Read our partial versus full restumping guide to understand scope trade-offs. For other repair types, see house levelling and relevelling, foundation repair and underpinning. None of these options should be selected solely from a web description.

How We Assess a Wallan Restumping Enquiry

For a Wallan enquiry, the first step is to confirm whether the property is within the current service schedule and gather information about the affected structure. A regional visit and any travel or inspection conditions should be agreed before an appointment is made.

  1. Explain the concern. Tell us where the floor has changed, whether doors or windows stick, and if the change is recent or longstanding.
  2. Identify the floor type. Confirm, where possible, whether the affected area is a raised timber floor, slab or mixed construction.
  3. Discuss access and records. Photos, renovation plans, previous reports, subfloor access and known leaks help determine the next step.
  4. Assess visible conditions. At an arranged inspection, relevant accessible stumps, packing, bearers, joists and site conditions can be examined.
  5. Explain scope and next decisions. We distinguish likely replacement work from concealed issues, additional engineering, permits and access requirements before finalising a quotation.

A visual inspection does not rule out hidden footing or timber defects. Where the evidence is insufficient, further investigation may be necessary before structural work is designed.

What Happens During House Restumping?

Restumping methods must suit the building and the approved scope. A typical job replacing deteriorated stumps beneath a raised house follows the broad sequence below, although access, design and building-surveyor requirements can change the order.

1. Confirm repair scope and approvals

Identify the stumps to be replaced, access arrangements, temporary support and any required engineering, building permits or inspections. Agree on what is excluded as well as what is included.

2. Provide controlled temporary support

The affected floor structure is supported using the method appropriate to the building. Existing finishes, brickwork, plumbing and past alterations may restrict the amount of lifting that is advisable.

3. Remove unsuitable supports and install replacements

Specified stumps and footings are replaced to the relevant design and approval requirements. Related repairs to bearers, joists or packing should be clearly identified in the agreed scope.

4. Transfer loads, check levels and complete inspections

Once replacement supports are ready, loads are transferred and the relevant levels and connections checked. The aim is safe, suitable support, not a promise that every old floorboard or wall finish will become perfectly level.

What Affects the Cost of Restumping in Wallan?

A meaningful Wallan restumping quote must be based on the number and condition of supports, access and the actual repair scope. A local postcode or a house’s number of bedrooms is not enough to price structural work reliably.

Cost factor Why it changes the scope
Partial versus full replacement Changes the number of stumps, temporary supports and extent of associated work.
Underfloor clearance Low or obstructed access can require additional preparation or internal access.
Footings and site conditions Support dimensions, excavation and engineering vary by the actual building and ground conditions.
Framing and levelling Failed bearers, joists, connections or level adjustments can add separate work.
Approvals and regional logistics Permits, engineering, inspection arrangements and travel requirements need to be specified.

For background pricing factors, read the Melbourne restumping cost guide. Published Melbourne figures are not a firm quote for a Wallan property and should not be represented as including unspecified regional travel, approvals or concealed repairs.

When comparing proposals, ask which supports remain, what replacement materials are specified, whether levelling and making good are included, and how unforeseen defects will be handled.

Wallan Building Permits and Planning Checks in Mitchell Shire

Structural restumping and reblocking work generally requires a building permit in Victoria. Mitchell Shire’s published homeowner guidance explains that a relevant building surveyor assesses the application and determines whether an exemption applies to the actual work. Do not begin structural repairs on the assumption that a small partial job needs no approval.

Who arranges the building surveyor?

For Victorian domestic building work, the owner appoints the building surveyor or authorises an eligible agent; a builder cannot appoint a private building surveyor on the owner’s behalf. Refer to Mitchell Shire building-permit guidance and Victorian building surveyor appointment guidance for the current process and confirm responsibilities before signing a contract.

Planning controls and heritage are separate questions

A building permit and a planning permit serve different purposes. An older property may have heritage considerations, while some addresses have drainage or inundation overlays; neither applies automatically to every Wallan house. Check the site’s current planning controls through VicPlan. For properties in a Land Subject to Inundation Overlay, use the Mitchell Shire inundation-overlay fact sheet and Mitchell Planning Scheme inundation-overlay provisions to understand when a planning permit may be relevant.

The final permit pathway, documentation, structural design and inspections should be confirmed for the property and the proposed works with the appointed building surveyor and relevant authorities.

Planning a Renovation? Check the Subfloor Before New Finishes

If you are renovating a raised-floor house in Wallan, understand its subfloor condition before installing expensive new finishes. Lifting or adjusting an older floor after a kitchen, new tiles or plaster repairs are complete can create avoidable disruption.

Before replacing flooring or a kitchen

Note where floors slope, whether doors have begun sticking and whether dampness has affected the subfloor. Ask whether an inspection is sensible before changing the floor covering, walls or cabinetry. A squeak alone is not proof that stumps have failed, but clearly deteriorated supports should not simply be hidden behind new finishes.

Before removing walls or adding rooms

An extension, wall removal or change in loads may require structural design and separate approvals. The proposed renovation can alter how forces are transferred to stumps and footings. Do not assume replacement supports suitable for the original house are automatically adequate for a changed layout.

For homes with a newer slab addition and an older raised floor, clarify which work belongs to each structure. Our house levelling and relevelling information is also relevant where floor adjustment, not stump replacement, is the main question.

Why Contact Global Reblocking About a Wallan Property?

Global Reblocking provides restumping and reblocking and related foundation services in the Melbourne market. For a Wallan property, the next step is to establish whether the job can be scheduled and which support system should be assessed rather than promise a replacement scope before an inspection.

  • Registered Building Practitioner: the business states this credential on its existing website; verify current registration for the proposed work before contracting.
  • HIA membership: listed on the company’s established service pages.
  • 15-year guarantee: stated by the company for qualifying restumping work, subject to its written terms and exclusions.
  • Related services: consideration of house levelling and relevelling, foundation repair and underpinning when the issue is not limited to house stumps.
  • Project photos: view the project gallery; images on that page are not identified here as work completed in Wallan.

Always confirm the proposed scope, registration, relevant insurance, guarantee coverage and approved documents before work begins. Request the exact terms applicable to your project.

Restumping Enquiries for Wallan and the Northern Corridor

Wallan VIC 3756 sits in the northern growth corridor, south of the established Mitchell Shire towns of Kilmore and Broadford. Properties across this corridor can differ significantly in age, floor type, access and location-specific planning controls.

If you are enquiring from Wallan, include your address and whether the affected rooms are in the older part of the house or a later extension. If you are in a nearby town, name it explicitly so the team can confirm coverage and travel arrangements rather than assume the same inspection schedule applies everywhere.

For existing service information, use our Areas We Service directory and northern Melbourne service-area overview. These are broader navigation resources; they are not evidence of a staffed office in Wallan.

Related planned regional pages: Kilmore, Broadford and Seymour form a logical geographic cluster. Add contextual links to their dedicated pages only after their URLs are published and return 200; until then, the broader area directory is the safe live destination.

Restumping Wallan — Frequently Asked Questions

No. Restumping is relevant to homes supported by stumps where those supports are unsuitable. Many newer homes have concrete slabs, and age alone does not prove that an older home has defective stumps. Identify the affected floor system first.

A visible gap below a timber floor or an access hatch can be a clue, while slab-on-ground construction often has no raised subfloor. Extensions can use different systems. If you are unsure, share photos or arrange professional assessment rather than lift floor coverings yourself.

Possibly. Partial restumping can be appropriate where a limited group of stumps has failed and the rest are suitable to retain. The wider support system needs checking first. Read our partial versus full restumping guide.

Yes. Door misalignment, cracks and changing levels can involve timber framing, stumps, slab movement or masonry footings. The construction type and movement pattern need investigation. See our foundation repair information.

Structural restumping generally requires a building permit in Victoria. Mitchell Shire and the relevant building surveyor determine what applies to the proposed work. Additional planning controls depend on your property address; consult Mitchell Shire building-permit guidance and VicPlan.

Global Reblocking advertises free initial inspections and quotes for its Melbourne service area. For Wallan, confirm current service availability, whether a regional visit can be arranged and whether any travel or inspection charges apply before booking. Call 03 9308 5863 or use the contact page.

Ask About Restumping or Reblocking in Wallan

Not sure whether the issue is under the timber floor or in another type of foundation? Describe your Wallan property and the changes you’ve noticed. Global Reblocking can confirm whether an inspection can be arranged and explain the next step for a suitable quotation.

Include the address, age or approximate era of the affected part of the house, any recent extensions, and photographs of uneven floors, visible supports or damp areas. If you have an engineer’s report or building inspection, mention it when making contact.

Phone: 03 9308 5863   Email: info@globalreblocking.com   contact Global Reblocking.

Service coverage, travel, inspection fees (if any), the proposed repair scope and any approvals are confirmed for the actual property. No Wallan office or locally completed job is claimed on this page.

ENQUIRE ABOUT WALLAN SERVICECALL 03 9308 5863