

House Restumping & Reblocking in Woodend

Uneven floors, soft timber boards or concerns about the supports beneath your Woodend house? Global Reblocking accepts enquiries about restumping and reblocking in Woodend VIC 3442. Describe the property and the signs you have noticed so we can confirm whether a regional inspection and quote can be arranged for your address.

Woodend includes established timber cottages, altered older homes and newer construction. They do not share one foundation type. A sloping floor may involve a failed stump, an affected bearer, earlier floor packing or movement in a different footing system. The first step is to understand the structure, not to assume every uneven room needs new stumps.

Registered Building Practitioner  ·  HIA Member  ·  15-Year Guarantee

Credentials and guarantee are stated by Global Reblocking; the guarantee is subject to the written terms for eligible work. Woodend service availability and regional inspection conditions are confirmed before booking.
ENQUIRE ABOUT WOODEND SERVICECALL 03 9308 5863

Tell us about your Woodend home.

You don’t need to decide whether the fault is a stump before enquiring.

  • Property address in Woodend VIC 3442
  • Which rooms have dipped, bounced or developed visible movement
  • Known floor construction, previous restumping and extensions
  • Subfloor access, damp areas or relevant property flood history
  • Inspection reports, photos or engineering notes if available

Woodend inspection availability and regional travel conditions need confirmation before booking.

What Restumping and Reblocking Actually Repair

Restumping or reblocking replaces unsuitable stumps that support a raised section of a house. The stumps transfer loads from the floor’s bearers and joists to the ground through suitable footings. If those supports deteriorate, settle or are no longer adequate, replacement may be part of the repair.

A Woodend home may instead have masonry piers, an original timber subfloor joined to a newer concrete slab, or another support arrangement. Restumping is not a general treatment for every plaster crack or masonry footing problem. Establishing the foundation system beneath the affected rooms is essential before choosing the work.

Where replacement is appropriate, a scope can address specified stumps, footings, connections and carefully managed level adjustment. Read our house restumping and reblocking guide for an overview of materials and stages. An assessment is still needed for the individual building.

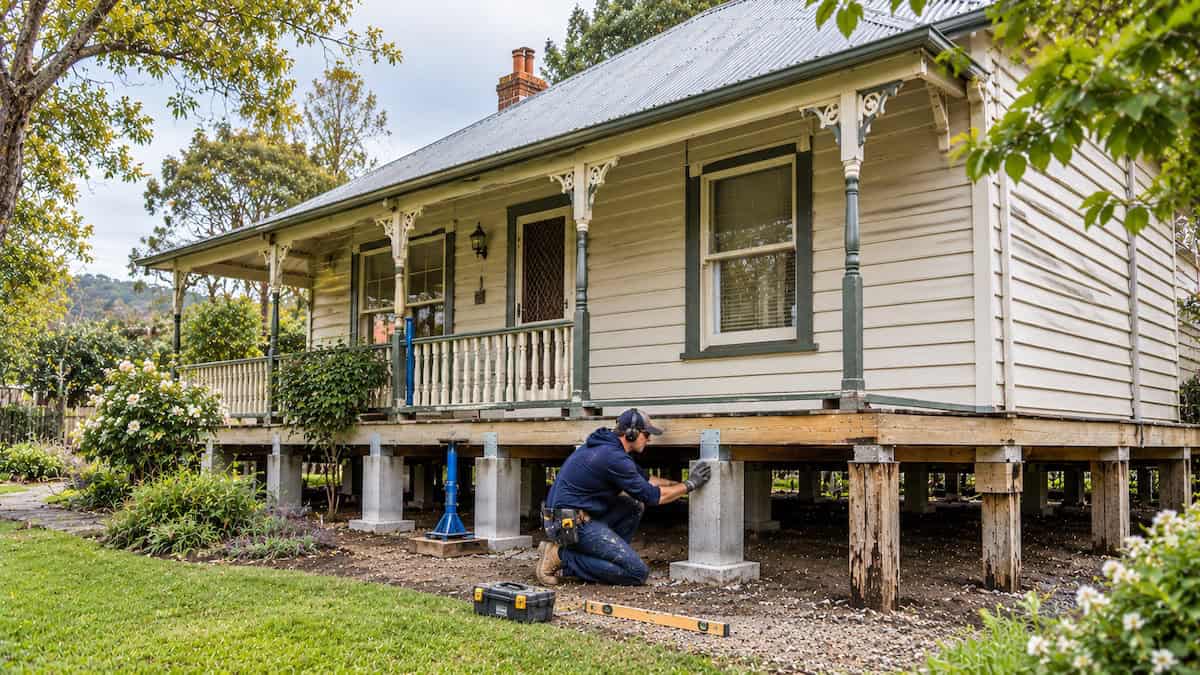
Restumping specialist inspecting replacement concrete stumps and timber subfloor supports beneath an older weatherboard home in Woodend.

Signs Your Woodend House May Need a Subfloor Inspection

Changes to floor levels, movement underfoot and sticking joinery are reasons to inspect the house—not a diagnosis of failed stumps. A useful inspection looks at the symptoms together with the construction and support below.

What you notice What may need checking
Floors dip or slope through a room Stump levels, bearers, joists, packing and evidence of earlier movement
Bouncy, soft or squeaking boards Floor-framing condition, connections, damp timber and nearby supports
Doors catch or skirting gaps appear Whether the affected floor, wall framing or another foundation element has changed
Cracks in plaster or external brickwork Crack pattern, masonry footings and the relationship to the floor structure
Damp ground or stained subfloor timbers Drainage, roofwater, plumbing, ventilation and deterioration at stump bases or framing

A cracked masonry wall may need a broader foundation repair assessment rather than stump replacement. Photographs and inspection reports help start the conversation, but do not reveal every concealed defect.

Raised Timber Floors in Woodend’s Established Homes

Woodend has a historic town centre and established residential streets, including period timber cottages. The Council’s Woodend township profile describes the town’s historic streetscape, and local heritage planning recognises older buildings. These characteristics explain why varied floor and footing systems may be encountered; they do not establish defects in any particular house.

Older timber cottages and verandahs

Some raised-floor homes rely on stumps or piers below bearers and joists. Earlier verandahs may have been enclosed or floor plans altered, leaving different framing and supports in adjacent spaces. Inspection should consider where the loads are carried and whether an old repair altered the arrangement.

Timber framing beside brick or stonework

A raised timber floor can meet external masonry walls or masonry-supported parts of the house. Cracking in those walls may reflect a different mechanism from settlement of an internal timber floor. It is important not to promise that restumping will repair every crack.

Protecting existing finishes

Original floorboards, plaster, skirtings and fireplaces can constrain floor lifting or where access openings are made. Discuss these details and realistic finish protection before the repair is agreed, especially when the property has heritage significance.

Moisture, Drainage and Five Mile Creek: What Matters for a Subfloor

Moisture can damage timber floor components, but its source must be identified rather than inferred from the address. Woodend’s cooler, relatively wet regional climate makes roofwater disposal, runoff and subfloor ventilation worth checking during an inspection.

Local flood history is context, not a property diagnosis

Woodend lies in the Five Mile Creek catchment. Macedon Ranges Shire has published a Woodend Flood Study because flood behaviour varies across the township. This does not mean that a specific Woodend home has flooded or has unsuitable stumps. For an affected address, the homeowner’s own flood history and current property information matter.

Water that keeps reaching the subfloor

Ask whether a downpipe discharges near the footings, a drain leaks, ground slopes toward the house or water ponds after heavy rain. If timber or soil remains damp, relevant drainage or plumbing problems may need separate attention. Installing new stumps does not fix an active moisture source.

Visible staining is not enough to choose a repair

Staining may justify examining the stump bases, bearers, joists and timber connections. It does not, by itself, show how many supports must be replaced. The affected components and the reason for dampness need to be checked together.

Extensions, Site Access and Differences Between Floor Systems

What sits under one part of a Woodend home may not sit under the next. The original raised floor, an enclosed verandah and a later slab-based extension can respond differently to ground or building movement.

Where an old room meets a newer extension

A level change between rooms may occur near the junction of timber framing and a newer slab, or between sections with independent footings. Restumping only one raised section will not necessarily correct settlement elsewhere. The inspection must identify which structure is moving.

Low clearance, garden beds and external additions

Decking, paving, attached verandahs and enclosed underfloor spaces may affect access. A site with a slope may have generous clearance on one side and very little on another. Access methods and any necessary floorboard removal should be included in the discussion before quoting.

Check framing as well as stumps

A serviceable stump cannot compensate for a badly affected bearer or joist. Conversely, a bouncy floor may be caused by framing rather than the stump below. We need to distinguish which components are part of the proposed repair so the scope is clear.

Partial Restumping, Full Restumping or House Relevelling?

Choose the repair based on the condition of the support system, not simply the age of the property or the size of the floor dip. A limited defect may justify partial replacement; a widely unsuitable stump system may require more extensive work.

Possible work When it may be appropriate
Partial restumping Defective supports can be isolated and the remaining stumps are suitable to retain
Full or extensive restumping Stump deterioration or inadequate support is spread across the agreed raised-floor area
House relevelling Existing supports are sound and appropriate controlled adjustment can address the level issue
Bearer or joist work Floor-framing problems contribute to the symptoms
Foundation or footing repair The concern comes from masonry or another support system rather than the stumps

Our partial versus full restumping comparison explains the decision in greater depth. The house levelling and relevelling service is a separate option where replacing stumps is not necessarily required.

How to Arrange an Assessment for a Woodend Property

Start with the address, the construction type and a short account of what has changed. This helps establish the appropriate next step and whether a regional visit can be arranged.

  1. Describe the symptoms. Identify the rooms with uneven floors, soft spots, sticking doors or cracking and whether these are new or longstanding.
  2. Describe the foundations if known. Mention suspended timber flooring, stumps, masonry, a slab-based addition or past building alterations.
  3. Share site conditions. Note low clearance, difficult entry, damp areas, drainage concerns and any known inundation history relevant to the actual address.
  4. Send existing evidence. Building reports, photos, engineer comments or earlier restumping paperwork may help direct the discussion.
  5. Agree on the next step. Confirm Woodend travel or inspection availability, any fees and whether a specialist investigation is required before a scope can be finalised.

An initial visual assessment can identify accessible defects, but cannot certify the condition of hidden supports or replace engineering design where that is necessary.

What Happens During a House Restumping Job?

Restumping involves controlled support of the affected structure, replacement of specified stumps and checks on the finished support system. The sequence varies with the building, site access and approved work.

1. Confirm the scope and approvals

Establish the stump locations to be replaced, specified footings, any level adjustments and required drawings, engineering or permits before work starts.

2. Establish safe access and temporary support

Prepare access, protect vulnerable areas and provide suitable temporary support as the existing stumps are worked on. Particular care may be needed where older finishes or separate masonry structures are connected.

3. Replace the agreed supports and footings

Remove unsuitable stumps and install specified replacements in line with the design and applicable requirements. Related joist, bearer or drainage work must be clearly included or excluded.

4. Check bearing, levels and documentation

Transfer the structure onto completed supports, check connections and the agreed floor adjustments, and complete required inspections or documentation. The intended result is suitable structural support, not a guarantee that every historic floor surface will become perfectly flat.

How Much Does Restumping Cost in Woodend?

A reliable Woodend restumping price requires an agreed repair scope, not just a postcode or floor area. Access limitations, replacement quantities, damaged timber and engineering needs can change the cost significantly.

When requesting a quote, check that it addresses:

  • Which and how many stumps need replacing, and which supports will remain
  • Stump and footing specifications, level adjustment and connections
  • Any bearer or joist repairs, moisture-related work and exclusions
  • How access and protection of existing floorboards or finishes will be handled
  • Who deals with permits, engineering and mandatory inspections
  • Whether regional travel, site mobilisation or inspection fees apply in Woodend

Our Melbourne restumping cost guide discusses indicative Melbourne price ranges and their assumptions. It does not establish an exact Woodend price, especially if extra travel or complex access is involved. The useful comparison is between clearly defined scopes.

Building Permits and Heritage Checks for Woodend Restumping

House restumping is structural building work and generally requires a building permit in Victoria. Macedon Ranges Shire provides a specific restumping/reblocking application guideline within its Macedon Ranges Shire building-permit application process. The building surveyor assesses the project’s required plans, design information and inspections.

Woodend contains heritage-recognised places, but not every older residence has a Heritage Overlay. Depending on the address and proposed work, planning approval may also need checking separately. The Council heritage study and overlay information explains part of the local heritage framework, while Council permit guidance distinguishes building permits from planning permits.

For domestic building work under a domestic building contract, the owner (or an appropriately eligible authorised agent) appoints a private building surveyor; a builder must not appoint one on the owner’s behalf. See Victorian Building and Plumbing Commission surveyor guidance. Requirements should be verified for the actual property before work commences.

Older council PDF checklists may contain superseded insurance thresholds. Confirm current insurance and contract obligations rather than quoting an older figure.

Planning Restumping Before Renovating a Woodend Home

If the floor is already moving, assess its supports before laying expensive new finishes. Structural repairs can disturb tiling, flooring, cabinetry and plaster if undertaken after a renovation.

Before installing a kitchen or bathroom

Record existing levels and investigate relevant subfloor concerns. It is easier to plan repairs before new rigid finishes are installed than to discover the need for controlled lifting afterwards.

When preserving original boards or interiors

Discuss whether workers can reach the stumps from underneath or need local floor openings. Confirm whether floorboard reinstatement, skirting repairs or other making good is within the proposed scope; heritage-sensitive work may need additional advice.

When an inspection report flags movement

A pre-purchase or building report might note differential floor levels, dampness or prior patch repairs. Those observations are a reason for targeted investigation, not proof that whole-house restumping is necessary. Ask what further evidence is needed before budgeting for the work.

Can You Stay at Home During Restumping?

Sometimes, but occupancy depends on the approved method, extent of work and safe access. Some restumping can be done mostly from beneath the dwelling; other jobs require floorboard removal, temporary bracing or restrictions on particular rooms.

Before work starts, ask which spaces can be used, where belongings need moving, what temporary supports are required and whether short periods away from the house are necessary. Regional scheduling and material delivery should also be discussed where relevant.

In an older Woodend home, connected masonry, timber joinery, old plaster or later additions may limit how much floor-level adjustment is realistic. A correctly supported structure is not a promise of perfect historic floors or automatic repairs to cosmetic cracking.

Why Contact Global Reblocking About Your Woodend House?

Global Reblocking provides house restumping and reblocking services and related foundation services in Melbourne. For Woodend, the appropriate starting point is to establish the type of property, the symptoms and whether regional service can be arranged before recommending work.

  • Registered Building Practitioner: the company states this credential on its website; verify the relevant registration details for the proposed work
  • HIA membership: identified by the company as part of its trade credentials
  • 15-year guarantee: subject to written terms and the eligible work covered
  • Repair choices: where the symptoms involve suitable existing stumps or masonry footing issues, house levelling and relevelling, foundation repair or underpinning may be more relevant
  • Quote clarity: discuss support replacement, access, potential additional investigations and regional arrangements rather than assume one standard fix

View the project gallery for examples of the company’s work. Do not assume those photographs were taken at Woodend projects.

For a property in a nearby locality, include the full address when enquiring so coverage and travel feasibility can be checked.

Restumping Woodend — Frequently Asked Questions

No. Some have sound stumps, some have masonry supports, and others combine raised floors with slab additions. Uneven floors can also involve joists, bearers or packing. The relevant supports need inspecting before replacement is recommended.

No. Flood risk and previous water exposure differ by address. Council has published a Woodend flood study, but this does not diagnose conditions under an individual house. Where moisture is present, its source and any damage to the supports and framing need checking.

Sometimes. Partial restumping is an option when defects are limited and the other supports remain suitable. More extensive replacement may be appropriate when problems are widespread. The scope should follow an assessment of the affected floor system.

Structural restumping generally requires a building permit. Macedon Ranges Shire supplies restumping/reblocking application guidance. Some properties may also need a separate planning check because of heritage or other address-specific controls.

The number of supports, access and clearance, footing design, bearer or joist repairs, engineering, permits, floor adjustment and regional travel arrangements can all affect the cost. Melbourne guide prices are not guaranteed Woodend quotations.

Not necessarily. Whether residents can stay depends on temporary supports, safe access, affected rooms and any floorboard removal. The work plan should explain what can be occupied and any restrictions before the project begins.

Ask About Restumping or Reblocking in Woodend

Uneven floors or deteriorating timber beneath a home in Woodend VIC 3442? Send Global Reblocking your address and a short description of the symptoms. If you know the foundation type, mention raised timber floors, later slab additions, moisture history and any access restrictions.

We can discuss whether a Woodend inspection can be arranged and confirm any regional travel or quotation conditions before scheduling a visit. An inspection can then help identify whether stump replacement, floor-framing work or another foundation investigation is relevant.

Call 03 9308 5863, email info@globalreblocking.com or use the contact form.

You can also browse our areas we service directory. Woodend should be added to the directory only after the business confirms ongoing coverage.

ENQUIRE ABOUT WOODEND SERVICECALL 03 9308 5863