House Restumping & Reblocking in Carlton

Sloping floors or concerns about old house stumps? Global Reblocking provides restumping and reblocking services in Carlton VIC 3053, with a free initial on-site inspection and quote.

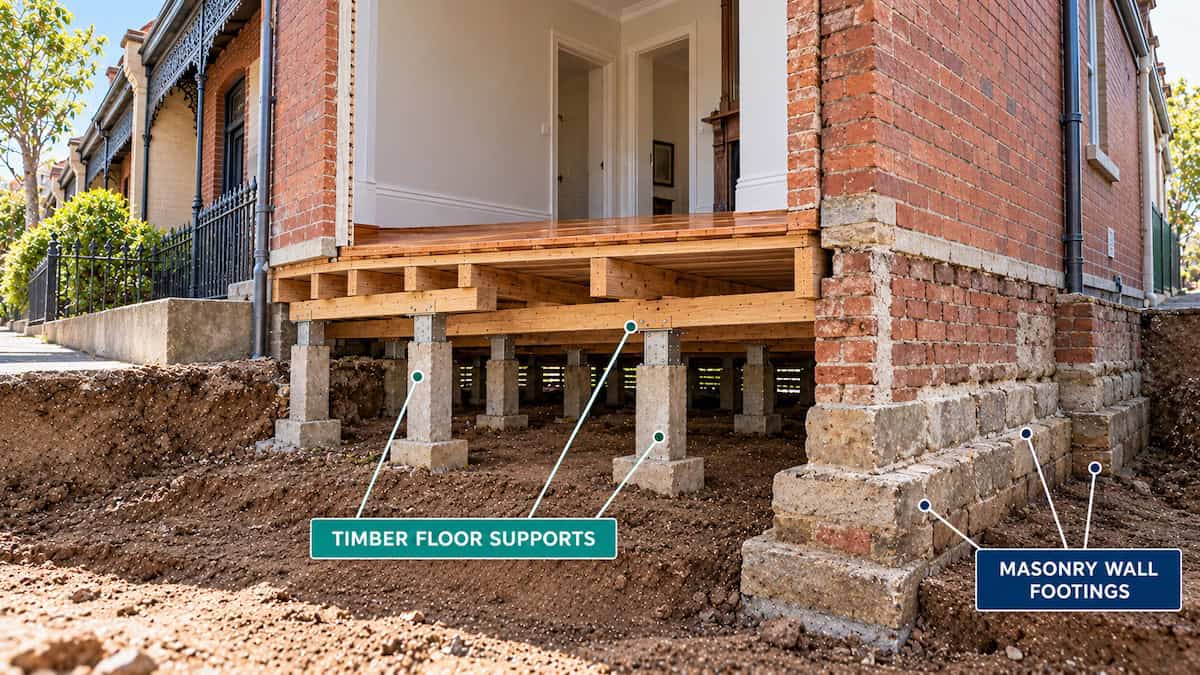
Carlton homes can combine timber-supported floors with masonry walls and later additions. We check the affected structural supports before recommending partial replacement, full restumping, relevelling or another repair approach.

Registered Building Practitioner · HIA Member · 15-Year Guarantee
Guarantee applies to eligible contracted work under written terms.

GET A FREE QUOTECALL 03 9308 5863

Before You Enquire

  • Carlton VIC 3053 property address
  • Where floors slope, dip or feel springy
  • Any previous restumping or extension work
  • Known access beneath the house
  • Photos, plans or reports if available

Not sure which foundation system your home uses? That is part of what needs investigating.

Restumping in Carlton: Repair the Supports Your Home Actually Uses

Restumping, also called reblocking, replaces deteriorated or unsuitable stumps beneath a suspended floor. For Carlton homes, the first step is to establish which parts of the building rely on stumps and whether those supports are responsible for the movement you have noticed.

Carlton terrace cutaway showing separate timber floor stumps and masonry wall footings

We provide restumping and reblocking services for Carlton VIC 3053, beginning with a free initial on-site inspection and quote. We assess visible stump condition, the supporting floor frame and access beneath the home before recommending the scope of work.

The right repair may involve a few stumps, extensive replacement or floor adjustments where the existing supports are suitable to keep. Not every uneven floor needs restumping, and not every crack has the same cause.

If you are comparing the terms, our homeowner’s guide to reblocking and restumping explains the broader process.

Carlton Terraces and Older Homes: Why Support Systems Matter

Carlton includes Victorian-era terraces, other established homes, apartments and properties altered over many decades. The appearance of a building does not confirm how its floor is supported. A brick façade or party wall may coexist with a suspended timber floor, while other parts of the property rely on masonry footings or a slab.

For attached and closely spaced homes, it is especially important to distinguish movement in the floor from movement affecting walls or shared structural elements. Replacing stumps below one section does not automatically correct a problem in a neighbouring footing or an extension.

  • Original rooms: Are floorboards, bearers and joists carried on stumps that can be inspected?
  • Later alterations: Has a kitchen, rear room or bathroom been built using a different foundation system?
  • Shared and boundary walls: Are any cracks or distortions associated with masonry rather than timber floor supports?
  • Access: Do small rear courtyards, narrow side passages or enclosed subfloor areas limit where inspections and work can occur?

These are inspection considerations, not claims that all Carlton terraces have failed timber stumps.

Signs It May Be Time to Check Your House Stumps

A symptom is a reason to investigate, not a remote diagnosis. Similar signs can arise from deteriorated stumps, worn floor framing, historic settlement or movement in a different part of the structure.

What you notice What needs checking
Sloping, dipping or bouncy timber floors Stumps, bearers, joists, flooring and the distribution of movement
Doors sticking or gaps at skirting boards Whether movement is local to the floor or also involves walls and openings
Cracks through plaster or masonry Location, pattern and changes over time; floor support and footing conditions
Uneven floors between original rooms and a rear addition Whether the two areas have different foundation systems
Visible decay or displacement below the home Which supports are affected, how far deterioration extends and whether moisture is contributing

Sudden or significant movement, pronounced cracking or signs of instability require prompt assessment by an appropriately qualified structural professional.

What We Assess Before Recommending Restumping

Our initial inspection is intended to establish the condition of the accessible supports and what a suitable repair scope may involve. We do not assume concealed components are sound or failed when we have not been able to assess them.

  • Floor and framing: Which rooms are affected, and is movement concentrated in a particular area?
  • Stump condition: Are visible stumps deteriorated, displaced or unsuitable to retain?
  • Bearers and joists: Does timber framing show damage that stump replacement alone would not solve?
  • Access and services: Can the affected area be reached safely, and are pipes, ducts or enclosed areas obstacles?
  • Other foundation systems: Is the problem potentially associated with masonry footings, a slab or later alterations?

If the concern is likely to involve footings rather than stumps, our foundation repair service explains how we approach that distinction. Depending on the situation, engineering assessment or other specialist investigation may be required before a repair can be designed.

Partial Restumping, Full Restumping, Relevelling or Underpinning?

The appropriate method depends on the condition and function of the supporting structure. These services solve related but different problems.

Repair approach When it may be appropriate What it does not automatically solve
Partial restumping Selected stumps are unsuitable, while the remaining supports are appropriate to retain Hidden deterioration elsewhere
Full restumping Deterioration or unsuitable support is widespread in the affected stump-supported area Unrelated defects in masonry footings or a separate extension
House relevelling Existing supports are adequate but floor levels need adjustment Rotten stumps or structurally damaged bearers
Underpinning An appropriate assessment identifies footing movement that requires a designed foundation repair General defects in the timber subfloor

Our partial vs full restumping guide goes into more detail about deciding replacement scope. The aim is to recommend work based on the inspected structure, not automatically choose the largest repair.

Restricted Access Beneath Carlton Homes

Working beneath an older inner-city house can involve access constraints that are less common on open suburban blocks. Subfloor clearance may vary from front rooms to rear additions; some areas may have little or no safe access from below.

Courtyards, boundary walls, plumbing, floor coverings and existing access hatches can affect how an assessment is undertaken and how any approved work is staged. In some properties, additional access planning may be needed before the condition of concealed supports can be confirmed.

We take these practical constraints into account when preparing a quote. We do not promise that every Carlton home can be restumped without disturbing finished areas or changing access arrangements.

How House Restumping Work Is Planned

The exact procedure depends on the building, the approved repair design and access. A typical project involves the following stages:

  1. Inspect and scope: Identify relevant supports, floor movement, access constraints and any further assessment or documents needed.
  2. Confirm approvals and preparation: Establish the required plans and building-permit arrangements for the proposed structural work.
  3. Support and replace: Where specified, use suitable temporary support, remove affected stumps and install the new supports and footings in accordance with the approved scope.
  4. Adjust and check: Make controlled level adjustments where appropriate and complete the inspections and documentation relevant to the job.

Existing plaster, tiles, joinery and other finishes can respond to movement during structural repairs. The extent of adjustment and any separate finishing repairs should be discussed before work starts.

Restumping Before Renovating a Carlton Property

If you are planning new flooring, cabinetry, bathroom work or a rear extension, investigating a noticeably uneven floor early can prevent a poor sequence of work. Finishing a room before deciding whether its supporting frame needs structural work may create avoidable rework.

A Carlton terrace can also have different construction periods within the same building. An original suspended floor, an altered opening and a later extension may not react in the same way to movement or levelling.

When planning renovations, share any available plans, previous foundation reports or permit documents during your enquiry. They can help identify what needs further assessment, although they do not replace an inspection of current conditions.

How Much Does Restumping Cost in Carlton?

Restumping costs in Carlton depend on the number and condition of stumps, access, footing requirements, associated framing work and whether the job involves partial or extensive replacement. A narrow access route or concealed subfloor section may change how the work must be planned.

  • The number of stumps that actually require replacement
  • Available clearance and access below the relevant rooms
  • Condition of bearers, joists and existing footings
  • Required level adjustments, plans, engineering and permits
  • Protection of nearby finishes, services and adjoining structures where necessary

For published Melbourne indicative ranges and the main pricing variables, read our restumping cost guide. A Carlton quote should be based on the particular property rather than an assumed price per room or per terrace.

Building Permits and Heritage Considerations in Carlton

Carlton is within the City of Melbourne. Structural restumping and foundation alterations should be assessed for building-permit requirements before work begins. The building surveyor determines the documentation and inspections applicable to the proposed work.

Some Carlton properties are subject to a Heritage Overlay or other planning controls. A heritage-listed appearance does not establish the permits required, and an internal subfloor repair is not automatically treated the same as an external alteration. Check the property address, relevant controls and scope of work with the City of Melbourne and the appointed building surveyor before proceeding.

For domestic building work under a domestic building contract, the homeowner or an authorised agent—not the builder acting on their own—appoints the private building surveyor. If engineering input or separate planning approval is needed, those requirements should be identified before the structural work starts.

We can discuss the proposed repair scope during your inspection so the necessary approval steps can be established for your property.


Why Choose Global Reblocking for Carlton?

Global Reblocking provides Melbourne homeowners with an inspection-led approach to restumping and related foundation services. We start by considering what is supporting the affected part of the building and whether that support is appropriate to retain, adjust or replace.

  • Registered Building Practitioner: Our confirmed business credential for relevant building work.
  • HIA member: An established industry affiliation.
  • 15-year guarantee: Available for eligible contracted work under the applicable written terms.
  • Free initial on-site inspection and quote: A clear first step for homeowners with concerns about floors or house stumps.
  • Relevant services: House relevelling, foundation repair and underpinning when the underlying issue calls for a different approach.

You can see examples of our work in the project gallery. We have not represented any project as being in Carlton unless its actual location has been verified.

Frequently Asked Questions About Restumping in Carlton

Not necessarily. Uneven floors can involve stumps, timber framing, past alterations or other movement. An inspection is needed to identify the affected support system before recommending stump replacement.

Partial restumping can be appropriate when selected stumps are unsuitable and the remaining supports are in acceptable condition. The inspection must consider the full relevant support arrangement, not only the visibly damaged area.

Sometimes. When the supports are suitable to keep and floor adjustments are appropriate, house relevelling may be considered. Relevelling does not repair a deteriorated stump or defective bearer.

Some existing finishes may crack or move during controlled structural adjustments, especially where finishes are brittle or existing distortion is significant. The risks and intended adjustment should be discussed before work begins.

Not automatically. Requirements depend on the property, any heritage controls and the proposed work. Structural building permits and heritage planning approvals are separate considerations, and property-specific advice may be required.

Contact Global Reblocking with your Carlton address, the rooms affected, any previous repair information and photographs if available. We offer a free initial on-site inspection and quote, subject to service availability.

Get a Free Restumping Quote in Carlton

Noticed sloping floors, movement around doors or concerns about old stumps? Tell us what is happening at your Carlton property. We can discuss an initial on-site inspection and explain the next steps based on what can be assessed.

Call 03 9308 5863 or send an enquiry with your property address and a short description of the issue.

Looking for service coverage elsewhere? Browse Areas We Service or see our Brunswick and Northcote pages for other inner-north locations.

GET A FREE QUOTECALL 03 9308 5863