Lilydale homes and blocks vary, so the most useful local information is how the conditions at your property affect inspection, access and the proposed work.
Access beneath the floor
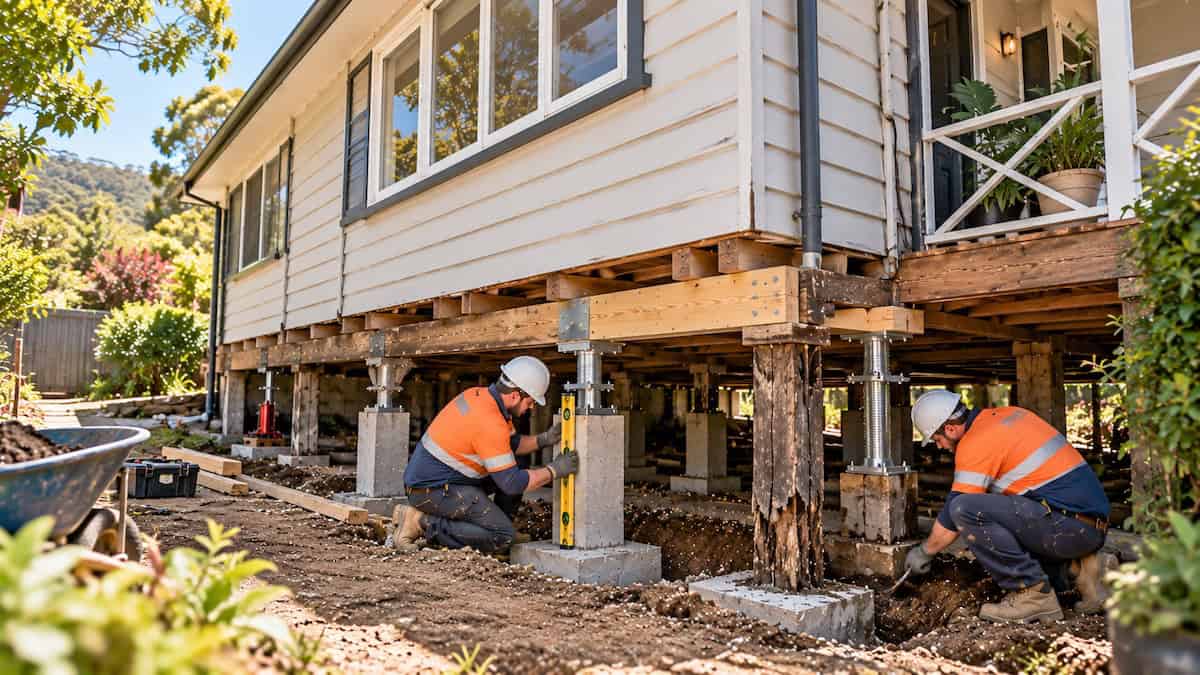
Some homes provide room to work from the outside or through an under-house entrance. Others have very limited clearance or obstructions from porches, paving or earlier alterations. Access affects how supports can be inspected and what preparation may be required. We discuss any likely need to lift floor coverings or open selected floor sections before work starts.
Ground levels and moisture
Where the ground falls across a property, stump heights and working clearances may vary. Water collecting under the floor also needs attention because ongoing dampness can affect timber components. We look for visible moisture conditions and explain when drainage or other specialist investigation is separate from the stump replacement itself.
Original house and later additions
Extensions and renovations can leave a property with different floor structures and support types. Movement concentrated near a junction between the original building and an extension warrants a closer look at both areas. Replacing stumps under the original house is not necessarily the solution for movement affecting a separate footing or slab.
Important: Neither a sloping site nor an older house automatically requires restumping. The decision depends on the condition and suitability of its supports.