House Restumping & Reblocking in Montrose

Noticed a sloping floor, sticking doors or movement underfoot in your Montrose home? Global Reblocking provides house restumping and reblocking in Montrose VIC. We inspect accessible stumps and timber subfloors, explain the repair options and provide a free initial on-site inspection and quote.

Montrose properties can have varied ground levels and floor clearances. A home being built on a slope does not mean its stumps have failed. We assess the actual condition and support arrangement before recommending partial replacement, full restumping or another repair.

Registered Building Practitioner  ·  HIA Member  ·  15-Year Guarantee

Our 15-year guarantee applies to qualifying work under its written terms.

GET A FREE ON-SITE QUOTECALL 03 9308 5863

Before booking your inspection

It helps to tell us:

  • Which rooms have uneven, springy or moving floors
  • Whether you can see beneath the house from the downhill side
  • Any existing drainage issues, leaks or damp areas
  • Whether the house has been extended or restumped before

Call 03 9308 5863 for a free initial on-site quote.

Restumping Services for Montrose Homes

Restumping, also called reblocking, is the replacement of house stumps that are no longer suitable to support a raised floor. The work may be limited to an affected section or extend across much of the dwelling, depending on the condition of the stumps, associated footings and timber framing.

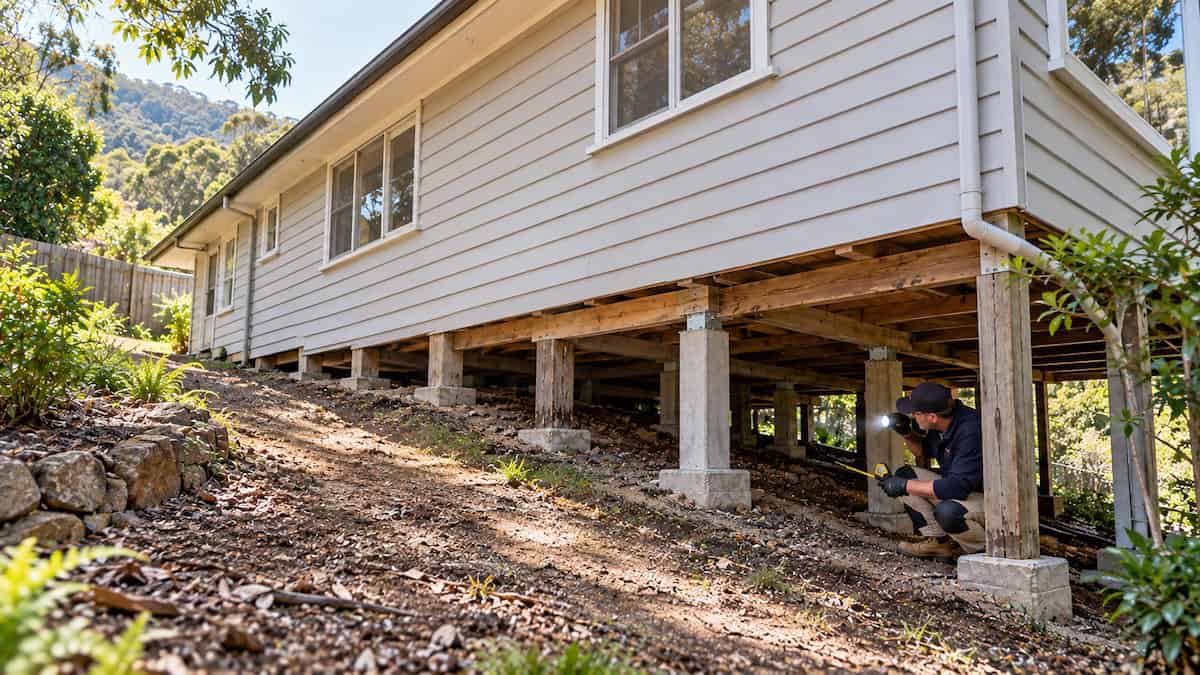
Foundation specialist inspecting different stump heights beneath a Montrose house on sloping ground

Partial restumping

If deterioration is isolated and the remaining supports can safely stay in service, replacing selected stumps may be appropriate. We consider how the floor is supported as a whole, rather than treating one visibly damaged stump as an isolated part.

Full restumping

Where the supports are widely deteriorated, uneven or otherwise unsuitable, replacement of the larger stump system may be recommended. This should be determined from the actual structure, not the age of the house alone. See our partial versus full restumping guide for a more detailed decision comparison.

Associated relevelling

Some restumping projects include controlled adjustments to floor levels, as appropriate to the structure. This is different from promising to make every older floor perfectly level. We discuss the practical level adjustments and possible effects on existing finishes before work begins.

Signs Your Montrose Home May Need a Subfloor Inspection

A symptom tells us where to investigate; it does not prove that the stumps need replacing. The condition of the house’s foundations and floor framing must be considered together.

What you notice What may need investigating
Floors have developed a dip or noticeable fall Stump movement, packing, bearers, joists and the original floor layout
Floorboards bounce or feel unusually springy Timber framing, support spacing, connections and stump condition
Doors stick or gaps appear around skirting boards Changes in floor support or movement in another part of the building
Timber beneath the house looks soft or damaged Decay, pests, moisture source and whether the timber remains suitable
Cracks appear in external brickwork or masonry Footings, drainage and other sources of foundation movement, not just stumps

Not every crack is a stump problem. If the signs involve a masonry footing or other part of the structure, our foundation repair service explains why a broader assessment may be needed.

What Makes a Montrose Restumping Job Different?

Montrose sits in the Dandenong Ranges foothills within the Yarra Ranges municipality. The suburb includes established homes and sites with varying topography. The features below are things we check where they are relevant, not assumptions about every property.

Changing ground levels beneath the same house

On a sloping block, one end of a raised floor can sit close to the ground while another has more open space beneath it. Access, stump height and the way the house is supported may therefore differ across the same property. The repair scope needs to account for those differences rather than treating all stumps as identical.

Access around gardens, steps and retaining walls

Sloped driveways, established landscaping, retaining walls and narrow side access can affect how materials and equipment reach the work area. A retaining wall and a house stump perform different structural jobs; a visible problem with one does not automatically identify a problem with the other. We check how the relevant structure is supported before specifying repairs.

Drainage, moisture and timber condition

Where water collects around a subfloor, it may contribute to timber deterioration or changing ground conditions. Blocked drainage or a plumbing leak should be investigated on its own merits: replacing stumps does not itself fix the source of water. Our inspection takes visible moisture and access conditions into account when discussing the scope of work.

Original floor sections and later additions

An extension may not have the same foundation type as the original house. A difference in floor level near their junction could require examining both support systems. We avoid recommending stump replacement until the affected area and the structural arrangement are understood.


Do You Need Restumping or House Relevelling?

House relevelling may be possible without replacing every stump if the existing supports are fit to remain. Restumping becomes relevant when particular stumps or a wider stump system needs replacement. Underpinning is a different kind of foundation work.

Possible work What would make it relevant
Partial restumping Selected stumps need replacement and sound supports can remain.
Full restumping Widespread or unsuitable stump supports justify broader replacement.
House relevelling Suitable existing supports can be retained while floor levels are adjusted.
Underpinning Investigation identifies movement in existing footings that requires appropriate engineered strengthening.

For more detail, read about house levelling in Melbourne or house underpinning. The correct repair may require further investigation or structural design; it cannot be chosen reliably from photographs alone.

How Our Montrose Restumping Inspection Works

Our free initial on-site inspection and quote are designed to help establish what needs attention and what the next steps involve. An initial inspection may not expose concealed footings or subsurface conditions.

  1. Discuss the changes. We ask where the movement occurs, whether it is recent and whether earlier repairs or extensions have been completed.
  2. Identify the support system. We establish which areas have a raised timber floor and whether other foundation types are present.
  3. Inspect accessible subfloor areas. We look at visible stumps, connections, packing, bearers, joists and obvious signs of movement or deterioration.
  4. Assess site access and drainage concerns. We consider floor clearance, changing ground levels, available access and any visible moisture that may affect the job.
  5. Discuss a proposed scope. We explain whether selected replacement, broader restumping or another investigation appears more appropriate, and what is needed for an informed quote.

If engineering, further structural assessment or documentation is necessary, this is addressed before a final construction scope is confirmed.

Renovating an Older Home in Montrose?

If you plan new flooring, bathrooms, kitchens or an extension, it is sensible to investigate suspected subfloor movement before installing new rigid finishes or fixtures. This can help avoid designing new work around a floor that may need later adjustment.

Where a renovated section meets an older floor, establish what supports each area before making assumptions about the cause of a height difference. Sometimes the correct first step is a subfloor inspection, not automatically a restumping job.

Our homeowner’s guide to reblocking and restumping explains stump types and the broader process if you are planning a larger renovation.

What Happens During House Restumping?

Once the work has been properly scoped and the necessary approvals and design information are available, the project generally follows these stages:

  1. Prepare the work area. Confirm access, affected services, protection needs, temporary support arrangements and any necessary floor openings.
  2. Provide controlled structural support. Support the affected parts of the building before removal or adjustments, using methods appropriate to the approved work.
  3. Install the specified replacement stumps and footings. Complete the nominated repairs in accordance with the required design and construction requirements.
  4. Adjust and complete. Transfer loads to the new supports, make the agreed floor adjustments and complete any required inspections.

Timeframes, disturbance to finishes and whether occupants can remain at home depend on the scope, clearance, access and construction method. We discuss these factors for the specific property rather than relying on a one-size-fits-all timeframe.

How Much Does Restumping Cost in Montrose?

The cost of restumping in Montrose depends on the actual support system and the work required. The main variables are how many stumps need replacement, stump height, condition of existing footings, subfloor clearance, access to each location and any additional floor-framing or levelling work.

On some Montrose sites, changing ground levels may make parts of the subfloor easier to enter and other parts more difficult to reach. That can influence labour and preparation costs, but site slope alone is not a pricing formula.

For indicative Melbourne pricing, see our restumping cost and price-per-stump guide. Published estimates are not a property-specific quotation. We provide a free initial on-site inspection and quote so you can understand the proposed scope and inclusions.

Restumping Permits in Montrose: Yarra Ranges

House restumping involves structural building work, and permit requirements need to be checked before work starts. Yarra Ranges Council provides a building permit checker and explains its building advice and approvals process. Where a building permit is required, the relevant building surveyor determines the documentation and inspections for the proposed work.

Planning and building permits are different. Depending on the Montrose property and proposed works, a planning check may also be relevant. Yarra Ranges advises owners to review property-specific planning zones and overlays rather than assume the same rules apply to every address.

Under Victorian rules, homeowners select and appoint the building surveyor; a domestic builder cannot appoint a private building surveyor on an owner’s behalf. See the Building and Plumbing Commission’s guidance for details. We can explain what documentation may need to be coordinated, but the approvals depend on the proposed scope.

Why Choose Global Reblocking in Montrose?

Global Reblocking provides restumping, reblocking and associated foundation services across Melbourne, including Montrose. We focus on the condition of the existing supports and the repair needed, not on selling a full restump simply because a floor is uneven.

  • Registered Building Practitioner, working within the relevant registered scope.
  • Current HIA member and established Melbourne service business.
  • 15-year guarantee on qualifying work, subject to the written guarantee terms.
  • Free initial on-site inspection and quote with an explanation of the proposed scope.
  • Related options when the issue requires house relevelling or a different foundation repair approach.

See our project gallery for photographs of Global’s work. Unless identified as such, these images should not be interpreted as documented Montrose jobs.

We also service nearby Kilsyth, Mooroolbark and Lilydale. See our eastern Melbourne service areas for wider coverage.

Restumping Montrose: Frequently Asked Questions

No. Many houses are designed to sit safely on sloping ground. The concern is whether their existing supports, footings or timber framing have deteriorated or moved. We assess the structure rather than treating the slope itself as a defect.

Sometimes. Partial restumping may be appropriate when the affected stumps are limited and the remaining support system is suitable to retain. Read our partial versus full restumping guide for more detail.

No. Springiness can involve joists, bearers, fixings or other floor-framing issues. The condition and connections of the supports should be checked before specifying stump replacement.

Restumping is structural work, so check the proposed scope with the relevant building surveyor and the Yarra Ranges building permit guidance. Any separate planning controls depend on the address and works.

Replacing damaged stumps does not fix a leaking pipe, blocked drain or another underlying moisture source. Those issues should be investigated separately as part of planning the repair.

Call 03 9308 5863 or contact Global Reblocking. We offer a free initial on-site inspection and quote and can discuss the affected rooms and available subfloor access.

Book a Free Restumping Inspection in Montrose

Concerned about uneven floors or ageing house stumps in Montrose? Arrange a free initial on-site inspection and quote with Global Reblocking. We’ll check the accessible support system, consider your property’s access and explain the recommended next steps.

Call: 03 9308 5863   Email: info@globalreblocking.com

REQUEST A FREE QUOTECALL 03 9308 5863