House Restumping & Reblocking in Ringwood

Uneven floors, sticking doors or concerned about the stumps beneath your Ringwood home? Global Reblocking provides house restumping and reblocking services in Ringwood VIC 3134. We inspect accessible subfloor supports, explain the repair options and provide a free initial on-site inspection and quote.

Not every sloping floor needs a complete restump. The appropriate work depends on the condition of the existing stumps, the floor framing, access and whether other foundations are involved.

Registered Building Practitioner  ·  HIA Member  ·  15-Year Guarantee

Our 15-year guarantee applies to qualifying work under the applicable written terms.

GET A FREE ON-SITE QUOTECALL 03 9308 5863

Before we inspect your Ringwood home

It helps to know:

  • Where floors feel uneven or springy
  • Whether doors have recently started sticking
  • If the house has a later extension
  • Whether there is an opening to the subfloor
  • Any visible dampness or past stump replacement

Phone: 03 9308 5863

Restumping Services for Ringwood Homes

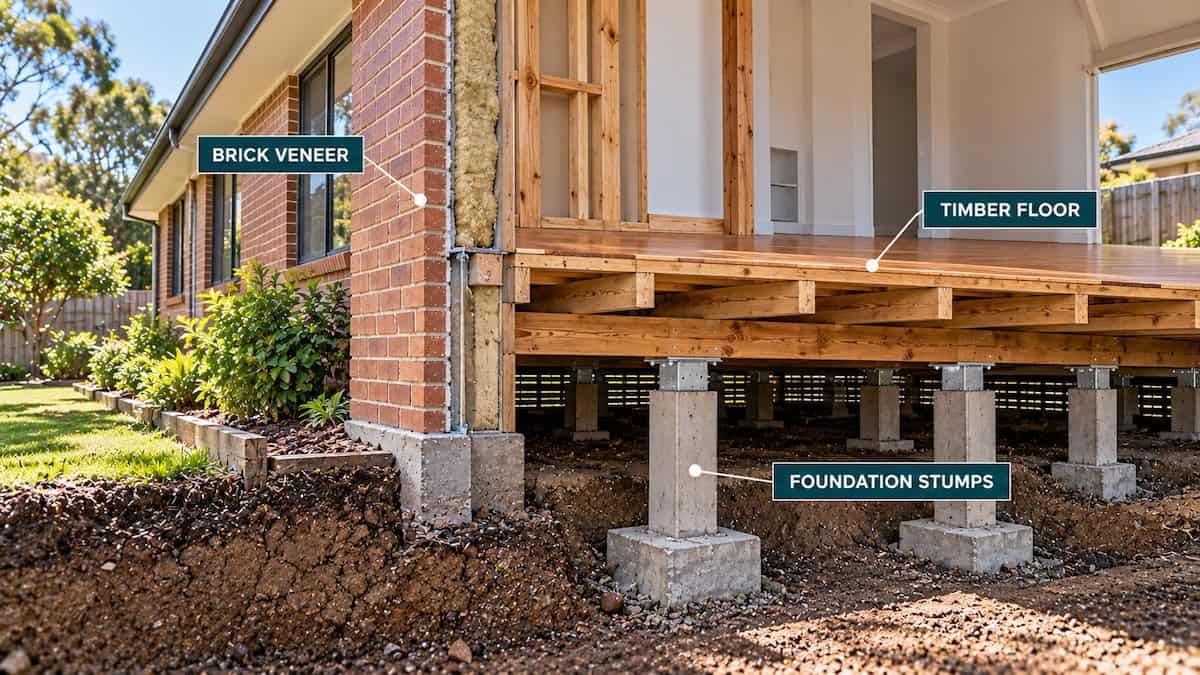
Restumping (also called reblocking) is the replacement of existing house stumps that are no longer suitable to support a raised floor. The replacement arrangement must be appropriate for the building loads, footings and site conditions. It is not the same as placing a levelling compound on a floor surface or automatically underpinning a masonry footing.

Cutaway of a Ringwood brick-veneer house showing a suspended timber floor supported by concrete stumps

Replacing damaged or unsuitable stumps

Timber stumps may deteriorate, while other stump types or their footings can also become unsuitable. We assess the accessible support conditions and how they relate to the bearers and joists before discussing what needs to be replaced.

Partial or full house restumping

Selected stump replacement may be possible where the problem is localised and the remaining supports are suitable to retain. Wider replacement may be needed when defects affect much of the stump system. Our partial versus full restumping guide explains the decision in more detail.

Relevelling as part of a repair

Where appropriate, a restumping scope may include controlled adjustment of floor levels. If the existing supports are sound, house relevelling may be considered instead of replacing stumps. A quotation should explain which approach is proposed and what can realistically be achieved.

Signs Your Ringwood House May Need a Subfloor Inspection

A symptom is a reason to investigate—not a diagnosis. Several different defects can produce similar visible changes.

What you notice What needs investigating
Floor dips or slopes in one area Stumps, their footings, packing, bearers, joists and any change in the floor structure
Soft, bouncy or springy floorboards Timber condition, connections, joist spans and the support arrangement
Sticking doors or new gaps at skirting boards Whether the floor structure has moved or another building component is responsible
Cracking around plaster or external brickwork Whether movement relates to the timber floor, masonry footings or something else
Dampness, timber decay or leaning stumps visible below Condition of the supports and possible moisture or drainage sources

If cracking appears to involve masonry footings rather than a stump-supported floor, a broader foundation repair assessment may be needed. We do not diagnose the cause of house movement from photographs alone.

What Matters When Restumping a House in Ringwood?

Ringwood includes a variety of established residential streets, renovated houses and newer development. Maroondah City Council identifies distinct neighbourhood character areas, including around Ringwood Lake and Jubilee Park. That variety matters when investigating the foundations of an individual property: houses that look similar from the street may have very different subfloor arrangements.

Older homes and previous alterations

Some established Ringwood houses have raised timber floors supported by stumps; others have concrete slabs or a combination of systems. Older sections may have been altered as kitchens, bathrooms or extensions were added. At the junction between old and new construction, a noticeable change in floor level does not necessarily point to stump failure.

Clearance beneath the floor

Low subfloor clearance, internal walls, existing services, garden access and finished flooring can all affect how work is carried out. We consider accessible entry points and possible constraints before determining the scope, disruption and quotation. We do not assume all works can be completed without accessing the floor from above.

Moisture, drainage and existing repairs

Leaks, poor surface drainage or persistent subfloor dampness may require attention alongside the structural work. New stumps do not by themselves repair a leaking pipe or resolve every moisture problem. We also consider whether earlier restumping or packing work has left a mixture of support types that needs closer assessment.

For a home in a heritage-sensitive area, proposed building works may also involve additional property-specific checks; those requirements depend on the address and scope, not merely the suburb name.


Restumping, House Relevelling or Underpinning?

These repairs address different structural problems. The right option depends on the building’s foundation type and the cause of movement identified during assessment.

Repair option When it may be appropriate
Partial restumping A limited number of stumps are defective and the remainder can be retained safely
Full restumping Much of the stump system is deteriorated or no longer appropriate for the existing structure
House relevelling Existing supports can remain but the floor needs appropriate adjustment
Underpinning or other foundation repair Structural movement involves footings or foundations that need a different solution

We explain the potential options after inspecting the house. For further detail, see our house levelling and relevelling service and underpinning service. We will recommend further structural investigation where the condition cannot be determined adequately from an initial assessment.

Our Ringwood Restumping Inspection and Quote Process

Our assessment starts with the affected area, not a preselected repair method. An initial visit helps identify the support system, visible defects and practical constraints so we can discuss a proposed scope.

  1. Tell us what has changed. We discuss uneven rooms, sticking doors, cracking, dampness and any previous restumping or renovations.
  2. Identify what supports the floor. We distinguish stump-supported timber sections from slabs, masonry footings or other construction.
  3. Inspect accessible components. We look at visible stumps, bearers, joists, packing and surrounding conditions.
  4. Review access and documentation. We consider subfloor clearance, landscaping, service lines and whether structural design, additional investigation or permits are required.
  5. Explain the proposed next steps. We discuss possible replacement scope, relevant limitations and the items that should appear in a quotation.

Some foundations are concealed or inaccessible during an initial visit. If additional investigation or engineering advice is needed, it should be factored into planning rather than guessing at a diagnosis.

How House Restumping Work Is Planned and Carried Out

Once the scope and any required approvals are established, restumping work generally follows a controlled sequence. The exact method depends on the house and the approved design.

  1. Preparation and protection. Confirm access, services, the proposed support arrangement and any necessary building documentation.
  2. Temporary support and staged removal. Support the affected structure appropriately while unsuitable stumps are replaced in a planned sequence.
  3. Footings, replacement supports and adjustment. Install the specified stump and footing arrangement and make controlled levelling adjustments where appropriate.
  4. Final checks and documentation. Confirm the completed scope and any required inspections or sign-off.

How much access is needed, whether floor finishes are affected and whether occupants can remain in the home are project-specific. An older house may retain some irregularity after structural works; perfectly level floors or the disappearance of all existing cracks should not be assumed.

Planning a Renovation? Check the Supports First

If you are planning new flooring, a kitchen renovation or an extension in Ringwood, investigating existing floor movement before the finishes go in may save avoidable disruption. Laying new flooring over a sloping or springy subfloor does not fix an underlying support problem.

Bring any available renovation drawings, previous restumping records or engineering advice to the assessment. We can discuss how the proposed structural work may affect access, sequencing and the areas that will need attention before the renovation proceeds.

For a fuller explanation of why homes are restumped and how it works, read our homeowner’s reblocking and restumping guide.

How Much Does Restumping Cost in Ringwood?

The cost of restumping a Ringwood home depends on the work required, not simply the suburb or the number of rooms affected. Important factors include how many stumps need replacement, the condition of the remaining supports, stump height, subfloor access, footing requirements, floor framing, necessary levelling and permit or engineering needs.

Partial restumping can involve a very different scope from replacing an entire foundation support system. Our Melbourne restumping cost guide provides indicative pricing and cost factors; those figures are a guide, not a fixed quote for your Ringwood property.

We offer a free initial on-site inspection and quotation so the proposal can be explained against the home’s actual conditions.

Restumping Permits in Ringwood: Maroondah Council

Maroondah City Council lists reblocking and restumping an existing building as work that requires a building permit. This is structural work, so requirements should be clarified before it begins. A planning permit or additional approval may also be relevant in some cases, depending on the property’s controls and the proposed scope.

You can review Maroondah Council’s building-permit guidance and check any address-specific planning restrictions before finalising the work.

For domestic building work in Victoria, a homeowner may appoint a private building surveyor, or use the municipal process where available. The builder cannot appoint a private building surveyor on the homeowner’s behalf under a domestic building contract. The Building and Plumbing Commission explains the appointment process.

We can discuss the building documentation and sequencing relevant to the proposed work, but the appropriate building surveyor and any engineering advice need to be established for the particular project.

Why Choose Global Reblocking for Restumping in Ringwood?

Global Reblocking provides house restumping, reblocking and related foundation services across Melbourne, including Ringwood. We focus on understanding the existing structure before recommending repairs and explaining what the quote covers.

  • Registered Building Practitioner for relevant building work.
  • HIA membership as part of our Melbourne construction-industry involvement.
  • 15-year guarantee on qualifying work, subject to the written terms.
  • Free initial on-site inspection and quote to help you understand the proposed repairs.
  • Related structural services when floor movement requires a different approach from stump replacement.

You can view our project gallery for examples of completed work. Projects shown there should not be treated as Ringwood jobs unless explicitly identified as such.

We also service nearby Heathmont and Croydon. For broader coverage, visit our eastern Melbourne service-area page.

Restumping Ringwood: Frequently Asked Questions

No. Sloping floors may be associated with deteriorated stumps, packing, floor framing or another type of foundation movement. The relevant supports and affected area need to be assessed before selecting a repair.

Sometimes. Partial restumping may be appropriate if defective supports are localised and the others are suitable to retain. Read our partial versus full restumping guide for the main considerations.

The exterior wall material does not establish the foundation type. Some brick-veneer houses have raised stump-supported floors; others are built differently. The existing support system must be identified during assessment.

Yes. Maroondah City Council lists reblocking/restumping of an existing building as work requiring a building permit. Other approvals depend on the property and scope.

A reliable quote and schedule depend on the number and condition of supports, access, footings, repair scope and any additional requirements. We provide a free initial on-site inspection and quote before discussing the proposed work.

Call 03 9308 5863 or contact Global Reblocking. Tell us where you have noticed changes, whether there is subfloor access and if the property has undergone previous restumping or extension work.

Book a Free Restumping Inspection in Ringwood

Concerned about deteriorating house stumps or uneven floors in Ringwood? Contact Global Reblocking to arrange a free initial on-site inspection and quote. We will discuss the affected areas, identify what information is needed and explain the next steps for an appropriate repair.

Call: 03 9308 5863   Email: info@globalreblocking.com

REQUEST A FREE QUOTECALL 03 9308 5863